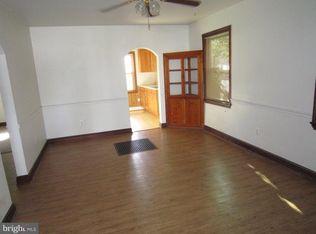
Welcome home to this meticulously cared for 1950’s rancher situated on a near half acre corner lot and conveniently located within easy walking distance to Mount Airy’s Historic Main Street, city parks, shopping centers, post office, swim club, senior center & public library. Inside features a surprisingly open floorplan with spacious, light-filled living areas, original hard wood floors and custom period touches such as arched entryways, large picture windows and stained wood trim and doors. There’s a versatile addition that can serve as a 4th bedroom, a family room or could be perfect for a home occupation. The laundry has been moved to the main level convenient for one level living. Please note that the home has central air conditioning, the wall unit pictured can be used as a back-up. A spacious lower level is ready for finishing and offers a beautiful wood-burning fireplace and rooms for storage. The exterior really shines. Charming stone veneer and beautiful landscaping add great curb appeal while covered porches and rear patio provide multiple outdoor spaces to enjoy. There is a large detached two-car garage with storage above along with multiple driveways providing plenty of off-street parking. Recent upgrades include an architectural shingle roof, insulated windows, refinished tub/shower, fresh paint and an upgraded electric service panel providing peace of mind for years to come. Law office of Patricia A. McKenzie preferred for settlement. Some photos have been virtually staged.
Sold for $475,000
$475,000
701 Park Ave, Mount Airy, MD 21771
4beds
1,444sqft
Single Family Residence
Built in 1951
0.44 Acres Lot
$483,000 Zestimate®
$329/sqft
$2,366 Estimated rent
Home value
$483,000
$444,000 - $526,000
$2,366/mo
Zestimate® history
Owner options
List your home for rent
$2,366/mo
Rent Zestimate®
Find your next renter with Zillow Rental Manager. Plus, with online applications, you can quickly screen prospective tenants – for free.
$2,366/mo
Rent Zestimate®
Refinance and save
$2,907/mo
Est. payment
Refinancing to a lower rate could help reduce your monthly payments and save thousands over the life of the loan.
$2,907/mo
Est. payment
Explore your selling options
Work with a Zillow partner agent
Leverage their expertise and Zillow's premium Showcase listings to get your home seen by more buyers.
Get startedList with your own agent
Get your home in front of millions of buyers by listing it on Zillow.
Learn how to do itSell it yourself
Take full control of how buyers see your home on Zillow by listing For Sale by Owner (FSBO).
List your homeWhat's special
Beautiful wood-burning fireplaceCharming stone veneerCentral air conditioningArched entrywaysCustom period touchesBeautiful landscapingFresh paint
Zillow last checked:
Listing updated:
Listed by:
Joe Howerton 301-370-5560,
Taylor Properties
Bought with:
Kelly J Steichen, 616859
EXIT Realty Center
Source: Bright MLS,MLS#: MDCR2031464
Facts & features
Interior
Bedrooms & bathrooms
- Bedrooms: 4
- Bathrooms: 1
- Full bathrooms: 1
- Main level bathrooms: 1
- Main level bedrooms: 4
Rooms
- Room types: Living Room, Dining Room, Bedroom 2, Bedroom 3, Bedroom 4, Kitchen, Foyer, Bedroom 1, Other, Storage Room, Utility Room, Bathroom 1
Bedroom 1
- Features: Flooring - HardWood
- Level: Main
Bedroom 2
- Features: Flooring - HardWood
- Level: Main
Bedroom 3
- Features: Flooring - HardWood
- Level: Main
Bedroom 4
- Features: Flooring - Carpet
- Level: Main
Bathroom 1
- Features: Flooring - Ceramic Tile, Bathroom - Tub Shower
- Level: Main
Dining room
- Features: Flooring - HardWood
- Level: Main
Foyer
- Features: Flooring - HardWood
- Level: Main
Kitchen
- Features: Ceiling Fan(s)
- Level: Main
Living room
- Features: Flooring - HardWood, Built-in Features
- Level: Main
Other
- Features: Fireplace - Wood Burning
- Level: Lower
Storage room
- Level: Lower
Utility room
- Level: Lower
Heating
- Radiator, Oil
Cooling
- Central Air, Electric
Appliances
- Included: Dishwasher, Dryer, Exhaust Fan, Refrigerator, Cooktop, Washer, Water Heater
- Laundry: Has Laundry, Main Level
Features
- Bathroom - Tub Shower, Entry Level Bedroom, Floor Plan - Traditional, Formal/Separate Dining Room, Plaster Walls, Dry Wall
- Flooring: Hardwood, Laminate, Carpet, Wood
- Doors: Storm Door(s), Sliding Glass, Six Panel
- Windows: Energy Efficient, Insulated Windows, Replacement, Vinyl Clad, Double Pane Windows, Window Treatments
- Basement: Connecting Stairway,Drainage System,Full,Interior Entry,Concrete,Sump Pump,Space For Rooms,Unfinished
- Number of fireplaces: 1
- Fireplace features: Wood Burning
Interior area
- Total structure area: 2,644
- Total interior livable area: 1,444 sqft
- Finished area above ground: 1,444
- Finished area below ground: 0
Property
Parking
- Total spaces: 7
- Parking features: Oversized, Storage, Asphalt, Lighted, Private, Secured, Detached, Driveway, Off Street, On Street
- Garage spaces: 2
- Uncovered spaces: 5
- Details: Garage Sqft: 576
Accessibility
- Accessibility features: 2+ Access Exits, Accessible Entrance
Features
- Levels: Two
- Stories: 2
- Patio & porch: Patio, Porch
- Exterior features: Lighting, Storage, Sidewalks, Street Lights
- Pool features: None
- Has view: Yes
- View description: Street, Garden
- Frontage type: Road Frontage
Lot
- Size: 0.44 Acres
- Features: Cleared, Corner Lot, Flag Lot, Level, Premium, Corner Lot/Unit
Details
- Additional structures: Above Grade, Below Grade, Outbuilding
- Parcel number: 0713013276
- Zoning: R3
- Special conditions: Standard
Construction
Type & style
- Home type: SingleFamily
- Architectural style: Ranch/Rambler
- Property subtype: Single Family Residence
Materials
- Brick, Stucco, Other
- Foundation: Block
- Roof: Architectural Shingle
Condition
- Good,Excellent,Average,Very Good
- New construction: No
- Year built: 1951
Utilities & green energy
- Electric: 200+ Amp Service
- Sewer: Public Sewer
- Water: Public
- Utilities for property: Cable Available, Broadband
Community & HOA
Community
- Subdivision: None Available
HOA
- Has HOA: No
Location
- Region: Mount Airy
- Municipality: Mount Airy
Financial & listing details
- Price per square foot: $329/sqft
- Tax assessed value: $293,900
- Annual tax amount: $3,958
- Date on market: 12/8/2025
- Listing agreement: Exclusive Right To Sell
- Ownership: Fee Simple
Price history
| Date | Event | Price |
|---|---|---|
| 1/29/2026 | Sold | $475,000-5%$329/sqft |
Source:  Bright MLS #MDCR2031464 Report a problem Bright MLS #MDCR2031464 Report a problem | ||
| 1/29/2026 | Pending sale | $499,900$346/sqft |
Source: Bright MLS #MDCR2031464 Report a problem | ||
| 1/5/2026 | Contingent | $499,900$346/sqft |
Source: Bright MLS #MDCR2031464 Report a problem | ||
| 12/8/2025 | Listed for sale | $499,900$346/sqft |
Source: Bright MLS #MDCR2031464 Report a problem | ||
Public tax history
| Year | Property taxes | Tax assessment |
|---|---|---|
| 2025 | $3,226 -7.3% | $293,900 +12% |
| 2024 | $3,480 +8.9% | $262,400 +6.5% |
| 2023 | $3,195 +6.9% | $246,467 -6.1% |
| 2022 | $2,988 +7.4% | $262,400 +22.3% |
| 2021 | $2,782 | $214,600 |
| 2020 | $2,782 | $214,600 |
| 2019 | $2,782 +357.6% | $214,600 -1.8% |
| 2018 | $608 -77.7% | $218,500 +4% |
| 2017 | $2,730 | $210,067 +4.2% |
| 2016 | -- | $201,633 +4.4% |
| 2015 | -- | $193,200 |
| 2014 | -- | $193,200 |
| 2013 | -- | $193,200 -13.9% |
| 2012 | -- | $224,300 |
| 2011 | -- | $224,300 |
| 2010 | -- | $224,300 -23.6% |
| 2009 | -- | $293,670 +18.4% |
| 2008 | -- | $248,126 +22.5% |
| 2007 | -- | $202,583 +29% |
| 2006 | -- | $157,040 +5.9% |
| 2005 | -- | $148,252 +6.3% |
| 2004 | -- | $139,466 +6.7% |
| 2003 | -- | $130,680 |
| 2002 | -- | $130,680 |
| 2001 | -- | $130,680 |
Find assessor info on the county website
Neighborhood: 21771
Nearby homes
- $413,3003 bd2 ba1.4k sqft703 Park Ave, Mount Airy, MD 21771Off Market
- $317,5002 bd1 ba936 sqft704 Park Ave, Mount Airy, MD 21771Off Market

- $516,4003 bd2 ba1.4k sqft508 Beck Dr, Mount Airy, MD 21771Off Market
- $315,5002 bd1 ba624 sqft702 Park Ave, Mount Airy, MD 21771Off Market
- $434,900-- bd1 ba1.5k sqft506 Beck Dr, Mount Airy, MD 21771Off Market
- $351,0002 bd1 ba684 sqft610 Park Ave, Mount Airy, MD 21771Sold
- $414,8003 bd2 ba2.1k sqft706 Park Ave, Mount Airy, MD 21771Off Market
- $350,700-- bd1 ba1k sqft705 Park Ave, Mount Airy, MD 21771Off Market
Nearby schools
GreatSchools rating
- NAParr's Ridge Elementary SchoolGrades: PK-2Distance: 0.6 mi
- 8/10Mount Airy Middle SchoolGrades: 6-8Distance: 0.8 mi
- 9/10South Carroll High SchoolGrades: 9-12Distance: 7.7 mi
Schools provided by the listing agent
- Elementary: Parr's Ridge
- Middle: Mt. Airy
- High: South Carroll
- District: Carroll County Public Schools
Source: Bright MLS. This data may not be complete. We recommend contacting the local school district to confirm school assignments for this home.
Get a cash offer in 3 minutes
Find out how much your home could sell for in as little as 3 minutes with a no-obligation cash offer.
Estimated market value
$483,000
Get a cash offer in 3 minutes
Find out how much your home could sell for in as little as 3 minutes with a no-obligation cash offer.
Estimated market value
$483,000
- Maryland
- Carroll County
- Mount Airy
- 21771
- 701 Park Ave
