Enjoy a cute, move in ready 4 bed 2 bath right in the heart of Stanley! Semi-open concept w/updated kitchen, living & dining area. This home has hardwood floors, architectural arches & great natural light! 4 beds, 2 baths this layout is hard to find in this price point! Large unfinished basement gives you lots of storage, plus detached 2 car garage is roomy, & yard is open and spacious. Enjoy small town living in this gem! Stanley is a thriving community investing in parks, schools, music in the park, community events - great location w/ easy access to Hwy 29.
Active with contingency
Price cut: $15.1K (8/7)
$199,900
701 Park Ave, Stanley, WI 54768
4beds
1,462sqft
Single Family
Built in 1950
10,454 Square Feet Lot
$198,000 Zestimate®
$137/sqft
$-- HOA
What's special
Architectural archesHardwood floorsUpdated kitchenGreat natural light
- 36 days |
- 609 |
- 29 |
Zillow last checked:
Listing updated:
Listed by:
Knelly Dettinger 507-272-0526,
Keller Williams Premier Realty
Source: NorthstarMLS as distributed by MLS GRID,MLS#: 7070861
Facts & features
Interior
Bedrooms & bathrooms
- Bedrooms: 4
- Bathrooms: 2
- Full bathrooms: 2
Bedroom
- Level: Main
- Area: 156 Square Feet
- Dimensions: 12x13
Bedroom 2
- Level: Upper
- Area: 180 Square Feet
- Dimensions: 15x12
Bedroom 3
- Level: Main
- Area: 182 Square Feet
- Dimensions: 13x14
Bedroom 4
- Level: Upper
- Area: 140 Square Feet
- Dimensions: 14x10
Bathroom
- Level: Lower
- Area: 30 Square Feet
- Dimensions: 5x6
Dining room
- Level: Main
- Area: 364 Square Feet
- Dimensions: 26x14
Kitchen
- Level: Main
- Area: 220 Square Feet
- Dimensions: 11x20
Laundry
- Level: Lower
- Area: 200 Square Feet
- Dimensions: 10x20
Living room
- Level: Main
- Area: 280 Square Feet
- Dimensions: 20x14
Heating
- Forced Air
Cooling
- Central Air
Appliances
- Included: Dishwasher, Dryer, Range, Refrigerator
- Laundry: In Basement
Features
- Basement: Full
- Number of fireplaces: 1
- Fireplace features: Wood Burning
Interior area
- Total structure area: 1,462
- Total interior livable area: 1,462 sqft
- Finished area above ground: 1,462
- Finished area below ground: 0
Property
Parking
- Total spaces: 2
- Parking features: Detached Garage
- Garage spaces: 2
Accessibility
- Accessibility features: None
Features
- Levels: One and One Half
- Stories: 1.5
Lot
- Size: 10,454 Square Feet
- Dimensions: 124 x 81
Details
- Foundation area: 1462
- Parcel number: 22905252461731409
- Zoning description: Residential-Single Family
Construction
Type & style
- Home type: SingleFamily
- Property subtype: Single Family
Materials
- Block
Condition
- New construction: No
- Year built: 1950
Utilities & green energy
- Electric: Circuit Breakers
- Gas: Natural Gas
- Sewer: City Sewer/Connected
- Water: City Water/Connected
Community & HOA
Community
- Subdivision: Clarkes Rep Of Nwlc Add
HOA
- Has HOA: No
Location
- Region: Stanley
Financial & listing details
- Price per square foot: $137/sqft
- Tax assessed value: $192,800
- Annual tax amount: $1,856
- Date on market: 7/17/2026
- Cumulative days on market: 36 days
Estimated market value
$198,000
$188,000 - $208,000
$1,604/mo
Price history
| Date | Event | Price |
|---|---|---|
| 8/10/2026 | Contingent | $199,900$137/sqft |
Source:  WIREX MLS #1600985 Report a problem WIREX MLS #1600985 Report a problem | ||
| 8/7/2026 | Price change | $199,900-7%$137/sqft |
Source:  NorthstarMLS as distributed by MLS GRID #7070861 Report a problem NorthstarMLS as distributed by MLS GRID #7070861 Report a problem | ||
| 7/17/2026 | Price change | $215,000-14%$147/sqft |
Source: NorthstarMLS as distributed by MLS GRID #7070861 Report a problem | ||
| 6/24/2026 | Price change | $249,900-9.1%$171/sqft |
Source: NorthstarMLS as distributed by MLS GRID #7070861 Report a problem | ||
| 5/28/2026 | Listed for sale | $274,900$188/sqft |
Source: WIREX MLS #1600985 Report a problem | ||
| 5/19/2026 | Listing removed | $274,900$188/sqft |
Source: WIREX MLS #1600985 Report a problem | ||
| 5/15/2026 | Listed for sale | $274,900+122.6%$188/sqft |
Source: WIREX MLS #1600985 Report a problem | ||
| 9/12/2017 | Sold | $123,500-1.1%$84/sqft |
Source: Public Record Report a problem | ||
| 6/21/2017 | Price change | $124,900-0.9%$85/sqft |
Source: American Realty Partner LLC/Eau Claire #1508159 Report a problem | ||
| 5/24/2017 | Listed for sale | $126,000$86/sqft |
Source: American Realty Partner LLC/Eau Claire #1508159 Report a problem | ||
Public tax history
| Year | Property taxes | Tax assessment |
|---|---|---|
| 2025 | $1,856 -7.2% | $165,500 |
| 2024 | $2,000 +9.3% | $165,500 |
| 2023 | $1,830 -6.2% | $165,500 +38.4% |
| 2022 | $1,951 +12.3% | $119,600 |
| 2021 | $1,738 -1.6% | $119,600 |
| 2020 | $1,766 +2% | $119,600 |
| 2019 | $1,731 -1.1% | $119,600 |
| 2018 | $1,750 +36.3% | $119,600 +35% |
| 2017 | $1,283 -1.7% | $88,600 |
| 2016 | $1,306 +2.5% | $88,600 |
| 2015 | $1,273 +0.4% | $88,600 |
| 2014 | $1,268 -0.6% | $88,600 |
| 2013 | $1,275 -1.5% | $88,600 |
| 2012 | $1,295 -0.2% | $88,600 |
| 2011 | $1,297 +0.6% | $88,600 |
| 2010 | $1,289 -0.4% | $88,600 |
| 2009 | $1,294 +3.8% | $88,600 |
| 2008 | $1,246 -2.9% | $88,600 |
| 2007 | $1,283 +16% | $88,600 +51.7% |
| 2006 | $1,106 -10.1% | $58,400 |
| 2005 | $1,230 +4.6% | $58,400 |
| 2004 | $1,176 +0.3% | $58,400 |
| 2003 | $1,173 -13.2% | $58,400 |
| 2002 | $1,351 | $58,400 |
Find assessor info on the county website
Monthly payment
Est. payment
Payment breakdown
Explore the cost of this home by adjusting the details. Changes won't be saved.Climate risks
Neighborhood: 54768
Nearby schools
GreatSchools rating
- 6/10Stanley Elementary SchoolGrades: K-5Distance: 0.6 mi
- 5/10Stanley-Boyd Middle SchoolGrades: 6-8Distance: 0.6 mi
- 3/10Stanley-Boyd High SchoolGrades: 9-12Distance: 0.6 mi
- $269,8004 bd2 ba1.1k sqft717 Park Ave, Stanley, WI 54768Off Market
- $157,0002 bd1 ba941 sqft639 Park Ave, Stanley, WI 54768Sold
- $557,6002 bd1 ba6.4k sqft702-708 Emery #4, Stanley, WI 54768Off Market
- $219,6003 bd2 ba1.5k sqft700 Park Ave, Stanley, WI 54768Off Market
- $217,5004 bd2 ba1.4k sqft735 Park Ave, Stanley, WI 54768Off Market
- $--2 bd1 ba1.2k sqft706 Emery St, Stanley, WI 54768Off Market
- $150,6003 bd1 ba840 sqft706 Park Ave, Stanley, WI 54768Off Market
- $279,600-- bd1 ba1.2k sqft642 N Emery St, Stanley, WI 54768Off Market
A local agent can set up tours, give advice and negotiate with sellers.
A local lender can help you make sure your offer is ready when you are.
Similar homes
- $227,5003 bd2 ba1.6k sqft305 W Elm Street, Thorp, WI 54771Active
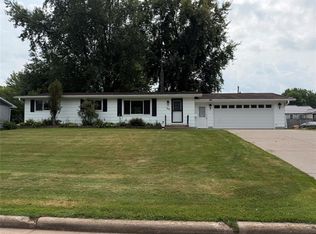 MLS ID #1604131, Sarah Starck. WIREX MLS
 - $175,0003 bd2 ba1.4k sqft106 Jackson Street, Boyd, WI 54726Active
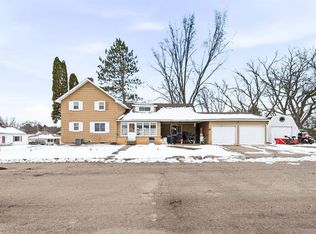 MLS ID #1599190, Ethan Trowbridge. WIREX MLS
 - $188,5004 bd1 ba1.6k sqft419 W NORTH STREET, Owen, WI 54460Active
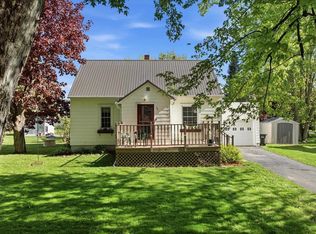 MLS ID #22602268, KELLY KLEIST. WIREX MLS
 - $230,0004 bd1 ba1.9k sqft1300 Ripley St, Cornell, WI 54732For Sale
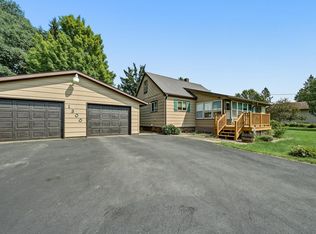
 MLS ID #7103511, Mary Jo Bowe, Edina Realty, Inc.. NorthstarMLS as distributed by MLS GRID
 - $172,9003 bd2 ba1.4k sqft1014 DIVISION STREET, Withee, WI 54498ActiveMLS ID #22603478, DUANE WEPFER. WIREX MLS
- $--3 bd1 ba1.1k sqft317 S 7th St, Cornell, WI 54732AuctionAuction.com 2
- $173,9002 bd1 ba1.6k sqft306 W MAIN STREET, Thorp, WI 54771ActiveMLS ID #22601682, MARY BUNGE. WIREX MLS
- $265,0004 bd2 ba2k sqft217 Poplar Street, Cadott, WI 54727ActiveMLS ID #1603819, Candice Cossio. WIREX MLS
- $169,5003 bd1 ba1.1k sqft280 3rd Avenue, Gilman, WI 54433ActiveMLS ID #1603750, Alicia Soper. WIREX MLS
- $129,0003 bd1 ba1.2k sqft526 E Murray Street, Boyd, WI 54726ActiveMLS ID #1600453, Joe Haselwander. WIREX MLS
- $218,0002 bd1 ba1k sqftN8879 DICKERSON AVENUE, Willard, WI 54493ActiveMLS ID #22601499, ROY GREGORICH. WIREX MLS
- $269,9003 bd2 ba1.6k sqft901 Riverside Dr, Cornell, WI 54732For SaleMLS ID #7017311, Mary F Rufledt, Elite Realty Group, LLC. NorthstarMLS as distributed by MLS GRID
- $220,0004 bd2 ba1.7k sqft220 Main Street #2, Cornell, WI 54732ActiveMLS ID #1603373, Emily Thompson. WIREX MLS
- $245,8003 bd1 ba1.2k sqft23505 State Highway 27, Holcombe, WI 54745ActiveMLS ID #1600735, Rachel Till. WIREX MLS
- $299,0003 bd2 ba1.7k sqft17028 State Highway 64, Gilman, WI 54433For SaleMLS ID #7114311, Curtis N Newgard, Edina Realty, Inc.. NorthstarMLS as distributed by MLS GRID
- $125,0004 bd2 ba1.5k sqft117 5th Street, Cornell, WI 54732ActiveMLS ID #1603206, Matt Martineau. WIREX MLS
- $283,5002 bd2 ba1.2k sqftW16130 Franks Avenue, Gilman, WI 54433ActiveMLS ID #1597396, Aaron Brunette. WIREX MLS
- $117,9003 bd1 ba1k sqft216 2nd Street, Cornell, WI 54732ActiveMLS ID #1599302, Val Moser. WIREX MLS
