Lovely move-in ready home minutes from the Jersey Shore! Can be 5BR if your heart desires, just add a closet! This beautifully maintained property boasts an extra large driveway leading to a detached two car garage with a bonus loft. Enter through an inviting front porch, leading to a large living space perfect for entertaining! First floor features a spacious bedroom, full bath, an extra large dining room with wet bar, and a HUGE kitchen with eat-in nook and super-sized pantry, all finished with stainless steel appliances! The top floor features 2 very ample sized bedrooms, another full bath, a flex room ideal for office or study, and the perfect primary suite with jetted tub! Hardwood floors throughout. 2 zone AC. NOT A FLOOD ZONE! A must see!
Sold for $470,000
$470,000
701 Parkside Avenue, Toms River, NJ 08753
4beds
2,685sqft
Single Family Residence
Built in 2007
6,098 Square Feet Lot
$-- Zestimate®
$175/sqft
$3,913 Estimated rent
Home value
Not available
Estimated sales range
Not available
$3,913/mo
Zestimate® history
Owner options
List your home for rent
$3,913/mo
Rent Zestimate®
Find your next renter with Zillow Rental Manager. Plus, with online applications, you can quickly screen prospective tenants – for free.
$3,913/mo
Rent Zestimate®
Refinance and save
$3,136/mo
Est. payment
Refinancing to a lower rate could help reduce your monthly payments and save thousands over the life of the loan.
$3,136/mo
Est. payment
Explore your selling options
Work with a Zillow partner agent
Leverage their expertise and Zillow's premium Showcase listings to get your home seen by more buyers.
Get startedList with your own agent
Get your home in front of millions of buyers by listing it on Zillow.
Learn how to do itSell it yourself
Take full control of how buyers see your home on Zillow by listing For Sale by Owner (FSBO).
List your homeWhat's special
Zillow last checked:
Listing updated:
Listed by:
Julie L Choy 732-829-3900,
RE/MAX Revolution
Bought with:
Julie L Choy, 9696049
RE/MAX Revolution
Source: MoreMLS,MLS#: 22408185
Facts & features
Interior
Bedrooms & bathrooms
- Bedrooms: 4
- Bathrooms: 3
- Full bathrooms: 3
Bedroom
- Description: BR1
- Area: 123.75
- Dimensions: 9 x 13.75
Bedroom
- Description: BR2
- Area: 193.55
- Dimensions: 16.83 x 11.5
Bedroom
- Description: BR3
- Area: 193.55
- Dimensions: 16.83 x 11.5
Bathroom
- Description: BA1
- Area: 77.54
- Dimensions: 12.25 x 6.33
Bathroom
- Description: BA2
- Area: 40
- Dimensions: 8 x 5
Other
- Area: 348.91
- Dimensions: 15.17 x 23
Other
- Area: 91.91
- Dimensions: 11.25 x 8.17
Breakfast
- Area: 164.3
- Dimensions: 12.17 x 13.5
Den
- Area: 102.57
- Dimensions: 11.83 x 8.67
Dining room
- Area: 156.3
- Dimensions: 15 x 10.42
Kitchen
- Area: 164.3
- Dimensions: 12.17 x 13.5
Living room
- Area: 221.18
- Dimensions: 15.17 x 14.58
Other
- Area: 100.42
- Dimensions: 10.66 x 9.42
Utility room
- Area: 72
- Dimensions: 8 x 9
Heating
- Natural Gas, Baseboard
Cooling
- Central Air, 2 Zoned AC
Features
- Basement: None
Interior area
- Total structure area: 2,685
- Total interior livable area: 2,685 sqft
Property
Parking
- Total spaces: 2
- Parking features: Double Wide Drive, Driveway
- Garage spaces: 2
- Has uncovered spaces: Yes
Features
- Stories: 2
Lot
- Size: 6,098 Square Feet
- Dimensions: 40 x 150
Details
- Parcel number: 0800837000000025
Construction
Type & style
- Home type: SingleFamily
- Architectural style: Custom,Colonial
- Property subtype: Single Family Residence
Materials
- Roof: Timberline
Condition
- Year built: 2007
Utilities & green energy
- Sewer: Public Sewer
Community & HOA
Community
- Security: Security System
- Subdivision: Gilford Park
HOA
- Has HOA: No
Location
- Region: Toms River
Financial & listing details
- Price per square foot: $175/sqft
- Tax assessed value: $415,400
- Annual tax amount: $6,933
- Date on market: 3/26/2024
- Exclusions: personal items
Price history
| Date | Event | Price |
|---|---|---|
| 5/26/2025 | Listing removed | $3,500$1/sqft |
Source: MoreMLS #22512062 Report a problem | ||
| 4/27/2025 | Listed for rent | $3,500$1/sqft |
Source: MoreMLS #22512062 Report a problem | ||
| 9/30/2024 | Sold | $470,000-11.3%$175/sqft |
Source:  MoreMLS #22408185 Report a problem MoreMLS #22408185 Report a problem | ||
| 8/7/2024 | Pending sale | $529,900$197/sqft |
Source: MoreMLS #22408185 Report a problem | ||
| 6/3/2024 | Price change | $529,900-3.6%$197/sqft |
Source: MoreMLS #22408185 Report a problem | ||
| 4/17/2024 | Price change | $549,900-8.3%$205/sqft |
Source: MoreMLS #22408185 Report a problem | ||
| 4/1/2024 | Price change | $599,888-3.2%$223/sqft |
Source: MoreMLS #22408185 Report a problem | ||
| 3/26/2024 | Listed for sale | $619,888+96.8%$231/sqft |
Source: MoreMLS #22408185 Report a problem | ||
| 2/10/2020 | Sold | $315,000-4.5%$117/sqft |
Source: MoreMLS #21914001 Report a problem | ||
| 12/18/2019 | Pending sale | $329,900$123/sqft |
Source: RE/MAX Central #21914001 Report a problem | ||
| 10/24/2019 | Listed for sale | $329,900$123/sqft |
Source: RE/MAX Central #21914001 Report a problem | ||
| 9/21/2019 | Listing removed | $329,900$123/sqft |
Source: RE/MAX Central #21914001 Report a problem | ||
| 9/19/2019 | Listed for sale | $329,900$123/sqft |
Source: RE/MAX Central #21914001 Report a problem | ||
| 8/9/2019 | Pending sale | $329,900$123/sqft |
Source: RE/MAX Central #21914001 Report a problem | ||
| 7/15/2019 | Price change | $329,900-5.7%$123/sqft |
Source: RE/MAX Central #21914001 Report a problem | ||
| 5/15/2019 | Price change | $349,900-6.7%$130/sqft |
Source: RE/MAX Central #21914001 Report a problem | ||
| 5/4/2019 | Price change | $374,900-6%$140/sqft |
Source: RE/MAX Central #21914001 Report a problem | ||
| 4/12/2019 | Price change | $399,000-3.6%$149/sqft |
Source: RE/MAX Central #21914001 Report a problem | ||
| 4/5/2019 | Price change | $414,000-2.5%$154/sqft |
Source: RE/MAX Central #21914001 Report a problem | ||
| 3/27/2019 | Price change | $424,498-2.4%$158/sqft |
Source: RE/MAX Central #21906279 Report a problem | ||
| 2/27/2019 | Price change | $434,900-7.3%$162/sqft |
Source: RE/MAX Central #21906279 Report a problem | ||
| 2/15/2019 | Listed for sale | $469,000$175/sqft |
Source: RE/MAX Central #21906279 Report a problem | ||
Public tax history
| Year | Property taxes | Tax assessment |
|---|---|---|
| 2020 | $6,579 +6.2% | $273,800 |
| 2019 | $6,195 +0.9% | $273,800 |
| 2018 | $6,140 -1.3% | $273,800 |
| 2017 | $6,223 +3.9% | $273,800 |
| 2016 | $5,988 +5% | $273,800 |
| 2015 | $5,701 -0.7% | $273,800 |
| 2014 | $5,738 +16.9% | $273,800 -3.5% |
| 2013 | $4,909 +6% | $283,800 -8.6% |
| 2012 | $4,633 +5.9% | $310,500 |
| 2011 | $4,375 -19.4% | $310,500 -27.3% |
| 2010 | $5,431 +46.6% | $427,300 |
| 2009 | $3,705 +1093.3% | $427,300 +1665.7% |
| 2008 | $310 | $24,200 -9% |
| 2003 | -- | $26,600 |
| 2002 | -- | $26,600 |
| 2001 | -- | $26,600 |
Find assessor info on the county website
Neighborhood: Gilford Park
Nearby homes
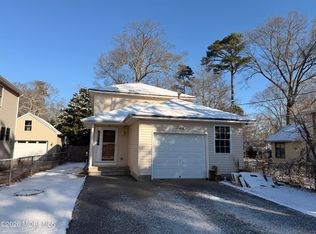
- $502,8003 bd3 ba1.6k sqft703 Parkside Ave, Toms River, NJ 08753Off Market
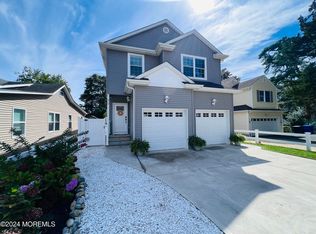
- $637,0004 bd3 ba2.1k sqft610 Parkside Ave, Toms River, NJ 08753Sold
- $499,4003 bd2 ba1.7k sqft707 Morris Blvd, Toms River, NJ 08753Off Market
- $425,0000.276 Acres707 Parkside Ave, Toms River, NJ 08753Lot/Land
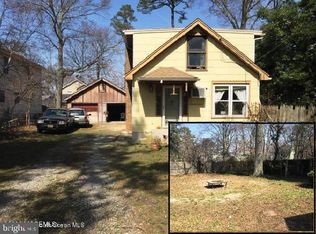
- $390,7003 bd1 ba1.2k sqft710 Elizabeth Ave, Toms River, NJ 08753Off Market
- $616,1004 bd3 ba2k sqft712 Elizabeth Ave, Toms River, NJ 08753Off Market
- $451,1003 bd2 ba1.3k sqft705 Morris Blvd, Toms River, NJ 08753Off Market
- $435,0002 bd2 ba1.3k sqft709 Parkside Ave, Toms River, NJ 08753Sold
Nearby schools
GreatSchools rating
- 6/10Washington Street Elementary SchoolGrades: K-5Distance: 2.2 mi
- 4/10Toms River Intermediate SouthGrades: 6-8Distance: 4.5 mi
- 3/10Toms River High - South High SchoolGrades: 9-12Distance: 3.5 mi


Get pre-qualified for a loan
At Zillow Home Loans, we can pre-qualify you in as little as 5 minutes with no impact to your credit score.An equal housing lender. NMLS #10287.
- New Jersey
- Ocean County
- Toms River
- 08753
- Gilford Park
- 701 Parkside Avenue
Nearby cities
Nearby neighborhoods
Nearby zip codes
Other Toms River Topics
