This beautiful Bedford stone house sits proudly on a large landscaped corner lot in the well-established Parkwood subdivision. With the detached two car garage and covered car port there is plenty of off-street parking. This home has vaulted ceilings and lots of natural hardwood floors throughout. The main floor has three bedrooms. The main bedroom having an attached half bath. There's a cozy dining area overlooking the freshly updated kitchen, a spacious living room with generous amounts of natural light coming from its larger windows. The mostly finished basement has an abundance of space with several rooms just waiting for your friends and family. The roof and 6-inch gutters with leaf guards were replaced on house and garage in 2019. schedule your viewing of this wonderful house with its great location today.
Sold for $245,000
$245,000
701 Parkwood Drive, Clarksville, IN 47129
3beds
1,961sqft
Single Family Residence
Built in 1964
0.25 Acres Lot
$246,700 Zestimate®
$125/sqft
$1,987 Estimated rent
Home value
$246,700
$165,000 - $365,000
$1,987/mo
Zestimate® history
Owner options
List your home for rent
$1,987/mo
Rent Zestimate®
Find your next renter with Zillow Rental Manager. Plus, with online applications, you can quickly screen prospective tenants – for free.
$1,987/mo
Rent Zestimate®
Refinance and save
$1,566/mo
Est. payment
Refinancing to a lower rate could help reduce your monthly payments and save thousands over the life of the loan.
$1,566/mo
Est. payment
Explore your selling options
Work with a Zillow partner agent
Leverage their expertise and Zillow's premium Showcase listings to get your home seen by more buyers.
Get startedList with your own agent
Get your home in front of millions of buyers by listing it on Zillow.
Learn how to do itSell it yourself
Take full control of how buyers see your home on Zillow by listing For Sale by Owner (FSBO).
List your homeWhat's special
Mostly finished basementDetached two car garageCovered car portLarger windowsVaulted ceilingsCozy dining areaFreshly updated kitchen
Zillow last checked:
Listing updated:
Listed by:
Buzz Green,
Green Tree Real Estate Services
Bought with:
Heather Vanover, RB24000091
Schuler Bauer Real Estate Services ERA Powered (N
Source: SIRA,MLS#: 202509943 Originating MLS: Southern Indiana REALTORS Association
Originating MLS: Southern Indiana REALTORS AssociationFacts & features
Interior
Bedrooms & bathrooms
- Bedrooms: 3
- Bathrooms: 2
- Full bathrooms: 1
- 1/2 bathrooms: 1
Primary bedroom
- Description: Flooring: Wood
- Level: First
- Dimensions: 13 x 12
Bedroom
- Description: Flooring: Wood
- Level: First
- Dimensions: 10 x 8
Bedroom
- Description: Flooring: Wood
- Level: First
- Dimensions: 13 x 9
Dining room
- Description: Flooring: Laminate
- Level: First
- Dimensions: 8 x 14
Family room
- Description: Flooring: Carpet
- Level: First
- Dimensions: 36 x 20
Kitchen
- Description: Flooring: Laminate
- Level: First
- Dimensions: 8 x 12
Living room
- Description: Flooring: Wood
- Level: First
- Dimensions: 16 x 14
Other
- Description: Flooring: Carpet
- Level: Lower
- Dimensions: 16 x 14
Other
- Description: Flooring: Carpet
- Level: Lower
- Dimensions: 12 x 8
Heating
- Forced Air
Cooling
- Central Air
Appliances
- Included: Dryer, Dishwasher, Disposal, Microwave, Oven, Range, Refrigerator, Washer
- Laundry: In Basement, Laundry Room
Features
- Ceiling Fan(s), Bath in Primary Bedroom, Main Level Primary, Storage
- Basement: Full,Partially Finished
- Has fireplace: No
Interior area
- Total structure area: 1,961
- Total interior livable area: 1,961 sqft
- Finished area above ground: 1,161
- Finished area below ground: 800
Property
Parking
- Total spaces: 2
- Parking features: Detached, Garage, Garage Door Opener
- Garage spaces: 2
Features
- Levels: One
- Stories: 1
- Patio & porch: Patio
- Exterior features: Landscaping, Patio
Lot
- Size: 0.25 Acres
- Features: Corner Lot
Details
- Additional structures: Garage(s), Shed(s)
- Additional parcels included: 24000570541
- Parcel number: 102404500354
- Zoning: Residential
- Zoning description: Residential
Construction
Type & style
- Home type: SingleFamily
- Architectural style: One Story
- Property subtype: Single Family Residence
Materials
- Stone, Vinyl Siding
- Foundation: Poured
- Roof: Shingle
Condition
- Resale
- New construction: No
- Year built: 1964
Utilities & green energy
- Sewer: Public Sewer
- Water: Connected, Public
Community & HOA
Community
- Features: Sidewalks
- Subdivision: Parkwood
HOA
- Has HOA: No
Location
- Region: Clarksville
Financial & listing details
- Price per square foot: $125/sqft
- Tax assessed value: $247,100
- Annual tax amount: $2,138
- Date on market: 7/31/2025
- Cumulative days on market: 34 days
- Listing terms: Cash,Conventional,FHA,VA Loan
- Road surface type: Paved
Price history
| Date | Event | Price |
|---|---|---|
| 9/3/2025 | Sold | $245,000+1.9%$125/sqft |
Source:  SIRA #202509943 Report a problem SIRA #202509943 Report a problem | ||
| 7/31/2025 | Listed for sale | $240,500$123/sqft |
Source: SIRA #202509943 Report a problem | ||
Public tax history
| Year | Property taxes | Tax assessment |
|---|---|---|
| 2025 | $2,104 -4.2% | $247,100 +17.4% |
| 2024 | $2,197 +3% | $210,400 +2.4% |
| 2023 | $2,132 +20.6% | $205,500 +5.1% |
| 2022 | $1,768 +12.5% | $195,600 +18.4% |
| 2021 | $1,572 +7.7% | $165,200 +16.1% |
| 2020 | $1,459 +1.2% | $142,300 +6.7% |
| 2019 | $1,442 +9.9% | $133,400 +6.9% |
| 2018 | $1,312 +10.5% | $124,800 +6.8% |
| 2017 | $1,187 | $116,800 +4.1% |
| 2016 | $1,187 +26.2% | $112,200 +1.7% |
| 2014 | $940 +4.1% | $110,300 +4% |
| 2013 | $903 +3.1% | $106,100 -7.7% |
| 2012 | $875 -4.5% | $115,000 -2% |
| 2011 | $917 +2% | $117,300 +0.3% |
| 2010 | $899 +11.3% | $116,900 |
| 2009 | $808 | $116,900 |
Find assessor info on the county website
Neighborhood: 47129
Nearby homes
- $252,9003 bd2 ba2.4k sqft707 Parkwood Dr, Clarksville, IN 47129Off Market
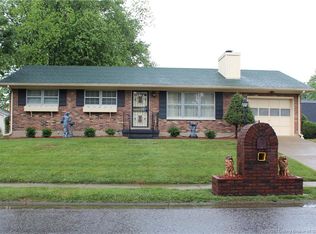
- $255,0003 bd2 ba1.5k sqft2300 Birch Dr, Clarksville, IN 47129Sold

- $231,3004 bd1 ba1.4k sqft685 Parkwood Dr, Clarksville, IN 47129Off Market
- $212,5003 bd1 ba1.2k sqft700 Parkwood Dr, Clarksville, IN 47129Off Market
- $264,2003 bd1 ba2.2k sqft711 Parkwood Dr, Clarksville, IN 47129Off Market
- $263,6003 bd2 ba1.5k sqft2304 Brookwood Ct, Clarksville, IN 47129Off Market
- $215,1003 bd1 ba1.1k sqft706 Parkwood Dr, Clarksville, IN 47129Off Market
- $256,7003 bd2 ba1.6k sqft2301 Ironwood Ct, Clarksville, IN 47129Off Market
Nearby schools
GreatSchools rating
- 6/10Parkwood Elementary SchoolGrades: PK-5Distance: 0.3 mi
- 5/10River Valley Middle SchoolGrades: 6-8Distance: 2.4 mi
- 4/10Jeffersonville High SchoolGrades: 9-12Distance: 3.6 mi
Sell for more on Zillow
Get a Zillow Showcase℠ listing at no additional cost and you could sell for .
$246,700
2% more
+$4,934
With Zillow Showcase(estimated)
$251,634
Sell for more on Zillow
Get a Zillow Showcase℠ listing at no additional cost and you could sell for .
$246,700
2% more
+$4,934
With Zillow Showcase(estimated)
$251,634
- Indiana
- Clark County
- Clarksville
- 47129
- 701 Parkwood Drive
