Luxury Townhome in Prime Summerlin Location!
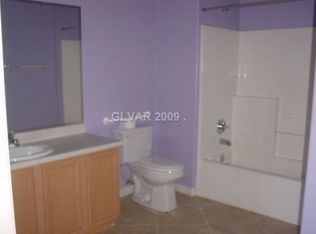
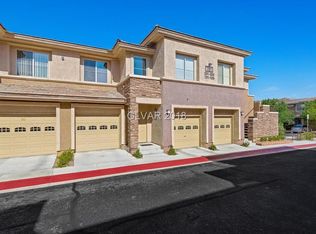
Discover refined living in this beautifully updated 2-bedroom, 2-bath townhome with an attached garage, perfectly situated next to the prestigious TPC Summerlin golf course. Enjoy brand-new luxury vinyl plank flooring, fresh designer paint, and a cozy fireplace that adds warmth and charm to the modern, open-concept layout.
Spacious bedrooms offer comfort and privacy, while the private patio provides serene views of the lush, green surroundings. Whether you're relaxing indoors or enjoying the outdoor ambiance, this home delivers both style and comfort.
Located just minutes from Summerlin Hospital, top-rated schools, and world-class shopping, dining, and entertainment, this townhome offers resort-style living with unbeatable access to everything Summerlin has to offer.
Don’t miss this rare opportunity—schedule your private showing today!
Closed
Zillow last checked:
Listing updated:
Bought with:
Ryan Williams, S.0185921
LPT Realty LLC
Source: LVR,MLS#: 2680722 Originating MLS: Greater Las Vegas Association of Realtors Inc
Originating MLS: Greater Las Vegas Association of Realtors IncPrice history
| Date | Event | Price |
|---|---|---|
| 9/16/2025 | Sold | $355,000-2.7%$273/sqft |
Source:  LVR #2680722 Report a problem LVR #2680722 Report a problem | ||
| 8/22/2025 | Pending sale | $365,000$280/sqft |
Source: LVR #2680722 Report a problem | ||
| 7/31/2025 | Price change | $365,000-1.3%$280/sqft |
Source: LVR #2680722 Report a problem | ||
| 6/17/2025 | Listed for sale | $369,888$284/sqft |
Source: LVR #2680722 Report a problem | ||
| 6/7/2025 | Pending sale | $369,888$284/sqft |
Source: LVR #2680722 Report a problem | ||
| 5/28/2025 | Price change | $369,888-1.4%$284/sqft |
Source: LVR #2680722 Report a problem | ||
| 5/7/2025 | Listed for sale | $375,000+9.2%$288/sqft |
Source: LVR #2680722 Report a problem | ||
| 9/29/2023 | Listing removed | -- |
Source: Zillow Rentals Report a problem | ||
| 9/23/2023 | Price change | $1,700-2.9%$1/sqft |
Source: Zillow Rentals Report a problem | ||
| 9/7/2023 | Price change | $1,750-5.4%$1/sqft |
Source: Zillow Rentals Report a problem | ||
| 8/22/2023 | Price change | $1,850-2.6%$1/sqft |
Source: Zillow Rentals Report a problem | ||
| 6/2/2023 | Listed for rent | $1,900+5.6%$1/sqft |
Source: Zillow Rentals Report a problem | ||
| 11/11/2021 | Listing removed | -- |
Source: Zillow Rental Manager Report a problem | ||
| 11/9/2021 | Listed for rent | $1,800+80%$1/sqft |
Source: Zillow Rental Manager Report a problem | ||
| 10/8/2021 | Sold | $343,500-1.8%$264/sqft |
Source: LVR #2331328 Report a problem | ||
| 9/16/2021 | Pending sale | $349,900$269/sqft |
Source: LVR #2331328 Report a problem | ||
| 9/10/2021 | Listed for sale | $349,900+52.1%$269/sqft |
Source: LVR #2331328 Report a problem | ||
| 6/24/2013 | Listing removed | $1,000$1/sqft |
Source: Management One Group and Investments Report a problem | ||
| 6/20/2013 | Listed for rent | $1,000$1/sqft |
Source: Management One Group and Investments Report a problem | ||
| 3/2/2005 | Sold | $230,000+66.4%$177/sqft |
Source: Public Record Report a problem | ||
| 12/24/2001 | Sold | $138,237$106/sqft |
Source: Public Record Report a problem | ||
Nearby homes
- $370,2003 bd3 ba1.7k sqft701 Peachy Canyon Cir UNIT 101, Las Vegas, NV 89144Off Market
- $386,9003 bd3 ba1.7k sqft701 Peachy Canyon Cir UNIT 103, Las Vegas, NV 89144Off Market

- $315,2002 bd2 ba1.2k sqft701 Peachy Canyon Cir UNIT 202, Las Vegas, NV 89144Off Market
- $323,6002 bd2 ba1.2k sqft701 Peachy Canyon Cir UNIT 203, Las Vegas, NV 89144Off Market
Get a cash offer in 3 minutes
Find out how much your home could sell for in as little as 3 minutes with a no-obligation cash offer.
Estimated market value
$348,000
