Skip main navigation
Sold for $730,000
  • $730,000

    701 Peakland Pl, Raleigh, NC 27604

    3beds
    1,787sqft
    Townhouse
    Built in 2019
    1,306 Square Feet Lot
    $681,600 Zestimate®
    $409/sqft
    $2,494 Estimated rent

    Home value

    $681,600

    $648,000 - $716,000

    $2,494/mo

    Zestimate® history
    Loading
    Loading...

    Owner options

    List your home for rent

    $2,494/mo

    Rent Zestimate®

    Find your next renter with Zillow Rental Manager. Plus, with online applications, you can quickly screen prospective tenants – for free.

    Learn more

    $2,494/mo

    Rent Zestimate®

    Refinance and save

    $4,634/mo

    Est. payment

    Refinancing to a lower rate could help reduce your monthly payments and save thousands over the life of the loan.

    See today's rates

    $4,634/mo

    Est. payment

    Explore your selling options

    Work with a Zillow partner agent

    Leverage their expertise and Zillow's premium Showcase listings to get your home seen by more buyers.

    Get started

    List with your own agent

    Get your home in front of millions of buyers by listing it on Zillow.

    Learn how to do it

    Sell it yourself

    Take full control of how buyers see your home on Zillow by listing For Sale by Owner (FSBO).

    List your home

    What's special

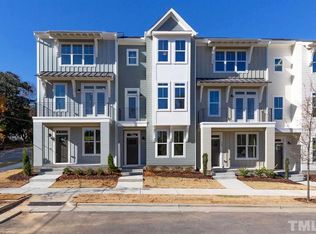
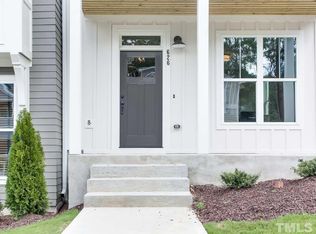
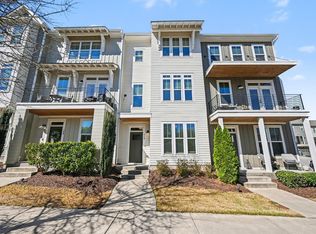
    Welcome to 701 Peakland Place, in Historic Oakwood, boasting architectural elegance and modern comforts. You'll soon find yourself experiencing your ideal lifestyle, exploring the local Dog Parks, making new friendships. This luxurious End Unit Towne In the esteemed community of Oakwood Townes, provides a remarkable view to the south, overlooking the coveted serenity of Oakwood's park setting. Enjoy daily sunrises and sunsets from your Eastern and Western facing balconies. 3 spacious Bedrooms, 3 Full Baths with a separate Powder Room across three well-designed living levels. Crafted by renowned custom builder Legacy Homes, the property features modernist architecture, an Open Concept Kitchen/Family Room, a striking modern 60'' elongated fireplace with other high-end designer finishes and 2 tranquil outdoor living spaces. Upgrades include a Kitchen with Carrera Marble Counters and Quartz Counters in all 3.5 Bathrooms, Ship Lapp Walls in the Dining and Family Rooms, a Built-In Bench w/Storage in the Dining Area, & Floating Shelves. Enjoy a short walk to Seaboard/Person Street Districts with Dining Galore: Jolie, Crawford & Son, Ish Deli, Two Roosters Ice Cream, Yellow Dog Bread Company, Seaboard Cafe, Peace China, with Personal Services Galore & Much Much More! Step inside this 1800 square foot gem and you'll be greeted by high ceilings, floor-to-ceiling windows, and park views creating an airy and bright atmosphere. The living space is perfect for entertaining or relaxing. The chef's kitchen is a culinary delight with top-of-the-line stainless steel appliances, a breakfast bar, and a wine cooler. The adjacent dining alcove and open kitchen layout add to the inviting ambiance. The primary ensuite bathroom offers a separate shower and tub, while the walk-in closets provide ample storage space. The home design allow for a 1st floor home office/library/den on entry, a powder room, laundry room with washer/dryer, and an attached garage. The property also features a security system and wine storage for added peace of mind with luxury. This townhouse is the epitome of modern luxury living, offering a seamless blend of sophistication and comfort. Don't miss the opportunity to make this contemporary gem in Historic Oakwood, your new home.

    Zillow last checked:

    Listing updated:

    Listed by:

    Scott Korbin 919-606-4500,

    Compass -- Cary ,

    Andrew Teel 919-270-4818,

    Compass -- Cary

    Bought with:

    David Worters, 272896

    Compass -- Raleigh

    Source: Doorify MLS,MLS#: 10026999MLS Logo

    Facts & features

    Interior

    Bedrooms & bathrooms
    • Bedrooms: 3
    • Bathrooms: 4
    • Full bathrooms: 3
    • 1/2 bathrooms: 1
    • Main level bathrooms: 1
    Primary bedroom
    • Level: Third
    Bedroom 2
    • Level: Third
    Bedroom 3
    • Level: First
    Family room
    • Level: Second
    Kitchen
    • Level: Second
    Heating
    • Central, Electric, Fireplace(s), Forced Air, Fireplace Insert, Natural Gas
    Cooling
    • Central Air, Electric
    Appliances
    • Included: Built-In Gas Oven, Built-In Gas Range, Built-In Range, Dryer, Disposal, Dishwasher, Gas Range, Microwave, Refrigerator, Range Hood, Stainless Steel Appliance(s), Tankless Water Heater, Washer, Wine Refrigerator
    • Laundry: Laundry Room, Upper Level
    Features
    • Built-in Features, Bookcases, Ceiling Fan(s), Crown Molding, Double Vanity, Entrance Foyer, Eat-in Kitchen, High Speed Internet, Kitchen Island, Open Floorplan, Kitchen/Dining Room Combination, Living/Dining Room Combination, Bathtub/Shower Combination, Walk-In Shower
    • Flooring: Carpet, Hardwood, Tile
    • Doors: Sliding Doors
    • Windows: Blinds, Insulated Windows, Low-Emissivity Windows
    • Number of fireplaces: 1
    • Fireplace features: Family Room, Gas, Gas Log
    • Common walls with other units/homes: 1 Common Wall,End Unit
    Interior area
    • Total structure area: 1,787
    • Total interior livable area: 1,787 sqft
    • Finished area above ground: 1,787
    • Finished area below ground: 0

    Property

    Parking
    • Total spaces: 1
    • Parking features: Driveway, Garage Faces Rear, Garage, Garage Door Opener, Inside Entrance
    • Garage spaces: 1
    • Has uncovered spaces: Yes
    Features
    • Levels: Three Or More
    • Stories: 3
    • Patio & porch: Deck, Front Porch, Rear Porch
    • Exterior features: Rain Gutters
    • Has view: Yes
    • View description: Garden, Park/Greenbelt, Trees/Woods
    Lot
    • Size: 1,306 Square Feet
    • Dimensions: 73 x 18
    • Features: Cul-De-Sac, Landscaped, Views
    • Residential vegetation: Grassed
    Details
    • Parcel number: 1714013944
    • Special conditions: Standard

    Construction

    Type & style
    • Home type: Townhouse
    • Architectural style: Contemporary,Modern
    • Property subtype: Townhouse
    Materials
    • Fiber Cement
    • Foundation: Block, Slab
    • Roof: Architectural Shingle
    Condition
    • New construction: No
    • Year built: 2019

    Utilities & green energy

    • Sewer: Public Sewer
    • Water: Public
    • Utilities for property: Cable Connected, Electricity Connected, Natural Gas Connected, Sewer Connected, Water Connected

    Community & HOA

    Community
    • Subdivision: Oakwood Townes
    HOA
    • Has HOA: Yes
    • Amenities included: Landscaping
    • Services included: Maintenance Grounds, Maintenance Structure
    • HOA fee: $159 monthly
    • HOA name: Oakwood Townes
    • HOA phone: 919-847-3003
    Location
    • Region: Raleigh

    Financial & listing details

    • Price per square foot: $409/sqft
    • Tax assessed value: $476,321
    • Annual tax amount: $5,211
    • Date on market: 5/3/2024
    • Listing agreement: Exclusive Agency
    • Listing terms: 1031 Exchange,Cash,Conventional,FHA,Lease Option,VA Loan
    • Ownership type: Townhouse
    • Road surface type: Asphalt

    Price history

    DateEventPrice
    6/7/2025Listing removed$3,495$2/sqft
    Source: Zillow Rentals Report a problem
    5/30/2025Listed for rent$3,495$2/sqft
    Source: Zillow Rentals Report a problem
    6/18/2024Listing removed--
    Source: Zillow Rentals Report a problem
    5/31/2024Listed for rent$3,495$2/sqft
    Source: Zillow Rentals Report a problem
    5/28/2024Sold$730,000$409/sqft
    Source: Doorify MLS #10026999 Report a problem
    5/3/2024Pending sale$730,000$409/sqft
    Source: Doorify MLS #10026999 Report a problem
    5/3/2024Listed for sale$730,000+39.8%$409/sqft
    Source: Doorify MLS #10026999 Report a problem
    3/6/2020Sold$522,000+0.1%$292/sqft
    Source: Doorify MLS #2262623 Report a problem
    1/6/2020Pending sale$521,723$292/sqft
    Source: Insight Real Estate #2262623 Report a problem
    9/4/2019Price change$521,723+2.7%$292/sqft
    Source: Insight Real Estate #2262623 Report a problem
    8/19/2019Price change$507,958+2%$284/sqft
    Source: Insight Real Estate #2262623 Report a problem
    6/20/2019Listed for sale$497,958-0.4%$279/sqft
    Source: Insight Real Estate #2262623 Report a problem
    2/5/2019Sold$500,000$280/sqft
    Source: Public Record Report a problem

    Public tax history

    YearProperty taxesTax assessment
    2025$5,150 +0.4%$588,226
    2024$5,129 -1.6%$588,226 +23.5%
    2023$5,212 +7.6%$476,321
    2022$4,843 +4%$476,321
    2021$4,655 +1.9%$476,321
    2020$4,570 +363.9%$476,321 +460.4%
    2019$985 $85,000
    2018$985 $85,000
    Find assessor info on the county website

    Neighborhood: Mordecai

    Nearby schools

    GreatSchools rating
    Schools provided by the listing agent
    • Elementary: Wake - Conn Elementary
    • Middle: Wake - Oberlin Middle
    • High: Wake - Needham Broughton High

    Source: Doorify MLS. This data may not be complete. We recommend contacting the local school district to confirm school assignments for this home.

    Get a cash offer in 3 minutes
    Find out how much your home could sell for in as little as 3 minutes with a no-obligation cash offer.
    Estimated market value
    $681,600
    Get a cash offer in 3 minutes
    Find out how much your home could sell for in as little as 3 minutes with a no-obligation cash offer.
    Estimated market value
    $681,600