Skip main navigation
Sold for $735,000
  • $735,000

    701 Pearl St #4, Boulder, CO 80302

    1beds
    902sqft
    Single Family Residence
    Built in 1977
    -- sqft lot
    $675,200 Zestimate®
    $815/sqft
    $2,330 Estimated rent

    Home value

    $675,200

    $635,000 - $716,000

    $2,330/mo

    Zestimate® history
    Loading
    Loading...

    Owner options

    List your home for rent

    $2,330/mo

    Rent Zestimate®

    Find your next renter with Zillow Rental Manager. Plus, with online applications, you can quickly screen prospective tenants – for free.

    Learn more

    $2,330/mo

    Rent Zestimate®

    Refinance and save

    $4,804/mo

    Est. payment

    Refinancing to a lower rate could help reduce your monthly payments and save thousands over the life of the loan.

    See today's rates

    $4,804/mo

    Est. payment

    Explore your selling options

    Work with a Zillow partner agent

    Leverage their expertise and Zillow's premium Showcase listings to get your home seen by more buyers.

    Get started

    List with your own agent

    Get your home in front of millions of buyers by listing it on Zillow.

    Learn how to do it

    Sell it yourself

    Take full control of how buyers see your home on Zillow by listing For Sale by Owner (FSBO).

    List your home

    What's special

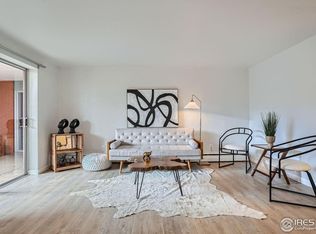
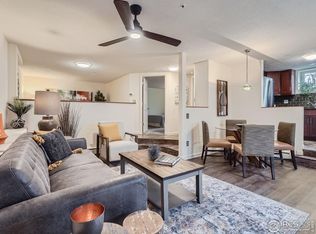
    Nestled in Boulder's sought-after West Boulder neighborhood, this beautifully renovated condo offers the perfect blend of comfort and convenience. Just steps away from local favorites like Spruce Confections, Lolita's Grocery, and the bustling Pearl Street Mall, you'll be right in the heart of Boulder's vibrant community. Outdoor enthusiasts will love the proximity to Eben G. Fine Park and the endless trails in the nearby foothills. The condo features a sleek, contemporary European design that perfectly balances style and functionality. The open living area is bathed in natural light from west-facing windows, offering stunning views of the Flatirons. The interior boasts a modern aesthetic with level 5 smooth drywall finishes on the walls and ceilings. The custom kitchen is a chef's dream, equipped with high-end Bosch appliances, including an induction stovetop and convection oven. The seamless flow from the kitchen and dining area into the living room creates an inviting space perfect for entertaining or cozying up by the wood-burning fireplace. Additional features include hardwood floors, a modern steel railing, a mini-split heating and AC unit, a new front door and sliding door, fresh interior paint, and voice-activated recessed lighting throughout. The stairwell, lower-level bedroom, and study are finished with plush wool carpet. Designer closets provide ample storage, creating a serene space ideal for rest, study, or work. The bathroom has also been recently updated. This exclusive building, home to only five condos, offers a peaceful and private living experience. Residents can enjoy a community garden and a shared courtyard with cafe tables and chairs-perfect for a morning coffee or soaking in the natural surroundings. The unit also includes one carport, additional uncovered parking, and a shared storage closet. Experience the best of Boulder living in this exceptional home!

    Zillow last checked:

    Listing updated:

    Listed by:

    Nancy Kirkendall 303-517-2585,

    RE/MAX Alliance-Nederland,

    ColoradoHomeSource 303-543-5720,

    RE/MAX Alliance-Boulder

    Bought with:

    Angela Moss, 100030506

    8z Real Estate

    Source: IRES as distributed by MLS GRID,MLS#: 1017526MLS Logo

    Facts & features

    Interior

    Bedrooms & bathrooms
    • Bedrooms: 1
    • Bathrooms: 1
    • Full bathrooms: 1
    Primary bedroom
    • Description: Carpet
    • Features: Shared Primary Bath, Luxury Features Primary Bath
    • Level: Lower
    • Area: 130 Square Feet
    • Dimensions: 10 x 13
    Kitchen
    • Description: Engineered Hardwood
    • Level: Main
    • Area: 72 Square Feet
    • Dimensions: 8 x 9
    Laundry
    • Description: Engineered Hardwood
    • Level: Main
    • Area: 25 Square Feet
    • Dimensions: 5 x 5
    Living room
    • Description: Engineered Hardwood
    • Level: Main
    • Area: 209 Square Feet
    • Dimensions: 11 x 19
    Study
    • Description: Carpet
    • Level: Lower
    • Area: 99 Square Feet
    • Dimensions: 9 x 11
    Heating
    • Hot Water, Baseboard, 2 or more Heat Sources, Wall Furnace
    Cooling
    • Wall/Window Unit(s)
    Appliances
    • Included: Electric Range, Self Cleaning Oven, Dishwasher, Refrigerator, Washer, Dryer, Disposal
    • Laundry: Washer/Dryer Hookup
    Features
    • Eat-in Kitchen, Open Floorplan
    • Flooring: Wood
    • Windows: Window Coverings
    • Basement: Full,Partially Finished,Daylight
    • Has fireplace: Yes
    • Fireplace features: Living Room
    Interior area
    • Total structure area: 902
    • Total interior livable area: 902 sqft
    • Finished area above ground: 902

    Property

    Parking
    • Total spaces: 2
    • Parking features: Garage, Carport
    • Garage spaces: 2
    • Has carport: Yes
    • Details: Carport
    Features
    • Levels: Bi-Level
    • Entry location: 1st Floor
    • Patio & porch: Patio
    • Has view: Yes
    • View description: Hills
    Lot
    • Features: Wooded, Evergreen Trees, Native Plants, Sloped, City Limits, Paved, Curbs, Gutters, Sidewalks, Street Light, Fire Hydrant within 500 Feet
    Details
    • Additional structures: Storage
    • Parcel number: R0076271
    • Zoning: Residentia
    • Special conditions: Private Owner

    Construction

    Type & style
    • Home type: SingleFamily
    • Architectural style: Contemporary
    • Property subtype: Single Family Residence
    • Attached to another structure: Yes
    Materials
    • Stucco
    • Foundation: Slab
    • Roof: Metal,Rubber
    Condition
    • New construction: No
    • Year built: 1977

    Utilities & green energy

    • Electric: Xcel
    • Gas: Xcel
    • Sewer: Public Sewer
    • Water: City
    • Utilities for property: Natural Gas Available, Electricity Available, Wood/Coal, Cable Available, Individual Meter-Electric, Individual Meter-Gas, High Speed Avail
    Green energy
    • Energy efficient items: Windows

    Community & neighborhood

    Security
    • Security features: Fire Alarm
    Community
    • Community features: Extra Storage
    Location
    • Region: Boulder
    • Subdivision: Unit 4 Seven Hundred One Pearl ST Condos

    HOA & financial

    HOA
    • Has HOA: Yes
    • HOA fee: $550 monthly
    • Services included: Common Amenities, Trash, Snow Removal, Maintenance Grounds, Management, Utilities, Exterior Maintenance, Insurance
    • Association name: Call Agent for HOA Information
    • Association phone: 303-517-2585

    Other

    Other facts
    • Listing terms: Cash,Conventional
    • Road surface type: Asphalt

    Price history

    DateEventPrice
    9/27/2024Sold$735,000$815/sqft
    Source: IRES as distributed by MLS GRID #1017526 Report a problem
    9/9/2024Pending sale$735,000$815/sqft
    Source: REcolorado as distributed by MLS GRID #7643722 Report a problem
    8/29/2024Listed for sale$735,000+38.7%$815/sqft
    Source: IRES as distributed by MLS GRID #1017526 Report a problem
    3/24/2021Listing removed--
    Source: Owner Report a problem
    3/24/2017Listing removed$2,100$2/sqft
    Source: Owner Report a problem
    2/27/2017Price change$2,100-4.5%$2/sqft
    Source: Owner Report a problem
    2/10/2017Listed for rent$2,200$2/sqft
    Source: Owner Report a problem
    2/6/2017Sold$530,000+1%$588/sqft
    Source: Public Record Report a problem
    1/15/2017Pending sale$525,000$582/sqft
    Source: Live Urban Real Estate #2631688 Report a problem
    1/12/2017Listed for sale$525,000+57.2%$582/sqft
    Source: LIVE Urban Real Estate #809219 Report a problem
    6/25/2012Sold$334,000+108.7%$370/sqft
    Source: Public Record Report a problem
    4/1/1999Sold$160,000$177/sqft
    Source: Public Record Report a problem

    Public tax history

    YearProperty taxesTax assessment
    2025$2,847 +1.8%$35,656 -1.2%
    2024$2,798 -7.7%$36,079 -1%
    2023$3,031 +4.9%$36,429 +11.6%
    2022$2,891 -14.8%$32,644 -2.8%
    2021$3,392 $33,584 -13.8%
    2020$3,392 +24.6%$38,968
    2019$2,722 $38,968 +24.1%
    2018$2,722 $31,399 -9.5%
    2017$2,722 +1.8%$34,714 +12.4%
    2016$2,674 +5.6%$30,885 +19.4%
    2015$2,532 +16.4%$25,870
    2014$2,175 +8.6%$25,870
    2013$2,004 +0.9%$25,870 +8.2%
    2012$1,986 +3.4%$23,920
    2011$1,921 +7.1%--
    2010$1,794 +9.7%$23,770
    2009$1,636 +3.5%$23,770 -7%
    2008$1,580 -6.9%$25,560
    2007$1,696 +3.8%$25,560 -3.7%
    2006$1,635 -0.3%$26,540
    2005$1,639 +0.7%$26,540 -1.1%
    2004$1,628 +28.1%$26,830
    2003$1,271 +10.3%$26,830 +47.3%
    2002$1,152 $18,210 -90.8%
    2001-- $199,000

    Find assessor info on the county website

    Neighborhood: West Pearl

    Nearby schools

    GreatSchools rating
    Schools provided by the listing agent
    • Elementary: Whittier
    • Middle: Casey
    • High: Boulder

    Source: IRES as distributed by MLS GRID. This data may not be complete. We recommend contacting the local school district to confirm school assignments for this home.

    Get a cash offer in 3 minutes
    Find out how much your home could sell for in as little as 3 minutes with a no-obligation cash offer.
    Estimated market value
    $675,200
    Get a cash offer in 3 minutes
    Find out how much your home could sell for in as little as 3 minutes with a no-obligation cash offer.
    Estimated market value
    $675,200