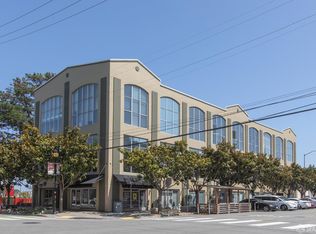
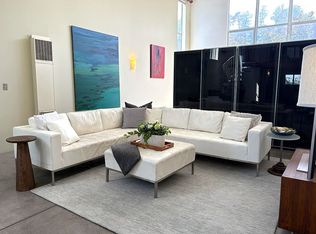
701 Pennsylvania Avenue, #105 is a stunning three-level, two-bedroom, two and one-half bath live/work loft condominium just steps from Dogpatch. The home has been impeccably updated and combines urban chic with contemporary design. Expansive west-facing, ceiling height windows bathe the home with abundant natural light and frame a leafy magnolia outlook. The open plan main level creates a seamless flow between the living, dining, and kitchen areas, ideal for entertaining and everyday living. The living room's 14+ foot ceiling creates an airy atmosphere. The upgraded gourmet kitchen is outfitted with stainless appliances, Carrara marble counters, plentiful cabinets, and a large island. This level includes a full bath and laundry. The upper-level primary suite is comprised of a spacious bedroom, elegantly remodeled bath, large walk-in closet, and an office alcove that overlooks the living room. The lower-level bedroom has street access, a remodeled half-bath, and custom California Closets. A shared deck, private storage closet, and one-car garage parking complete this home. Enjoy the vibrance of the neighborhood's restaurants, bars and nightlife and shopping. The home is conveniently located to public transportation, the 101 and 280.
Sold for $1,080,000
$1,080,000
701 Pennsylvania Ave APT 105, San Francisco, CA 94107
2beds
1,165sqft
Condominium
Built in 1999
-- sqft lot
$1,118,100 Zestimate®
$927/sqft
$6,608 Estimated rent
Home value
$1,118,100
$1.04M - $1.21M
$6,608/mo
Zestimate® history
Owner options
List your home for rent
$6,608/mo
Rent Zestimate®
Find your next renter with Zillow Rental Manager. Plus, with online applications, you can quickly screen prospective tenants – for free.
$6,608/mo
Rent Zestimate®
Refinance and save
$7,659/mo
Est. payment
Refinancing to a lower rate could help reduce your monthly payments and save thousands over the life of the loan.
$7,659/mo
Est. payment
Explore your selling options
Work with a Zillow partner agent
Leverage their expertise and Zillow's premium Showcase listings to get your home seen by more buyers.
Get startedList with your own agent
Get your home in front of millions of buyers by listing it on Zillow.
Learn how to do itSell it yourself
Take full control of how buyers see your home on Zillow by listing For Sale by Owner (FSBO).
List your homeWhat's special
Office alcoveAbundant natural lightExpansive west-facingLarge walk-in closetSpacious bedroomPlentiful cabinetsPrivate storage closet
Zillow last checked:
Listing updated:
Listed by:
Peter J. Monti DRE #01412225 415-701-2628,
Compass 415-345-3000
Bought with:
Simran Alden, DRE #01966755
Vanguard Properties
Source: SFAR,MLS#: 424008295 Originating MLS: San Francisco Association of REALTORS
Originating MLS: San Francisco Association of REALTORSFacts & features
Interior
Bedrooms & bathrooms
- Bedrooms: 2
- Bathrooms: 3
- Full bathrooms: 2
- 1/2 bathrooms: 1
Primary bedroom
- Area: 0
- Dimensions: 0 x 0
Bedroom 1
- Area: 0
- Dimensions: 0 x 0
Bedroom 2
- Area: 0
- Dimensions: 0 x 0
Bedroom 3
- Area: 0
- Dimensions: 0 x 0
Bedroom 4
- Area: 0
- Dimensions: 0 x 0
Primary bathroom
- Features: Tile, Tub w/Shower Over
Dining room
- Level: Main
- Area: 0
- Dimensions: 0 x 0
Family room
- Area: 0
- Dimensions: 0 x 0
Kitchen
- Features: Kitchen Island, Marble Counter, Stone Counters
- Level: Main
- Area: 0
- Dimensions: 0 x 0
Living room
- Features: Cathedral/Vaulted
- Level: Main
- Area: 0
- Dimensions: 0 x 0
Heating
- Baseboard, Electric, Gas, Wall Furnace
Appliances
- Included: Dishwasher, Disposal, Free-Standing Refrigerator, Range Hood, Dryer, Washer
- Laundry: Laundry Closet
Features
- Has fireplace: No
Interior area
- Total structure area: 1,165
- Total interior livable area: 1,165 sqft
Property
Parking
- Total spaces: 1
- Parking features: Attached, Garage Door Opener, Inside Entrance, Independent, On Site - Mapped (Condo Only)
- Has attached garage: Yes
Lot
- Size: 7,570 Square Feet
Details
- Parcel number: 4168019
- Special conditions: Standard
Construction
Type & style
- Home type: Condo
- Architectural style: Contemporary
- Property subtype: Condominium
Condition
- Updated/Remodeled
- New construction: No
- Year built: 1999
Utilities & green energy
- Electric: 220 Volts
Community & HOA
HOA
- Has HOA: Yes
- Amenities included: Roof Deck
- Services included: Common Areas, Insurance, Insurance on Structure, Internet, Maintenance Structure, Maintenance Grounds, Management, Roof, Sewer, Trash, Water
- HOA fee: $713 monthly
- HOA name: Penn Station Lofts Owners' Association
Location
- Region: San Francisco
- Elevation: 0
Financial & listing details
- Price per square foot: $927/sqft
- Price range: $1.1M - $1.1M
- Date on market: 2/18/2024
- Cumulative days on market: 41 days
- Total actual rent: 0
Price history
| Date | Event | Price |
|---|---|---|
| 4/23/2024 | Sold | $1,080,000-6%$927/sqft |
Source:  SFAR #424008295 Report a problem SFAR #424008295 Report a problem | ||
| 4/1/2024 | Pending sale | $1,149,000$986/sqft |
Source: SFAR #424008295 Report a problem | ||
| 3/19/2024 | Contingent | $1,149,000$986/sqft |
Source: SFAR #424008295 Report a problem | ||
| 2/18/2024 | Listed for sale | $1,149,000+5.4%$986/sqft |
Source: SFAR #424008295 Report a problem | ||
| 3/29/2019 | Sold | $1,090,000-0.6%$936/sqft |
Source: SFAR #480358 Report a problem | ||
| 3/13/2019 | Pending sale | $1,097,000$942/sqft |
Source: Compass #480358 Report a problem | ||
| 2/28/2019 | Price change | $1,097,000-2.5%$942/sqft |
Source: Compass #480358 Report a problem | ||
| 2/4/2019 | Listed for sale | $1,125,000$966/sqft |
Source: Compass #480358 Report a problem | ||
| 1/31/2019 | Pending sale | $1,125,000$966/sqft |
Source: Compass #480358 Report a problem | ||
| 1/22/2019 | Listed for sale | $1,125,000-8.2%$966/sqft |
Source: Compass #480358 Report a problem | ||
| 12/20/2018 | Listing removed | $1,225,000$1,052/sqft |
Source: Compass #478304 Report a problem | ||
| 11/1/2018 | Listed for sale | $1,225,000+22.6%$1,052/sqft |
Source: Compass #478304 Report a problem | ||
| 11/16/2017 | Listing removed | $4,950+4.2%$4/sqft |
Source: Owner Report a problem | ||
| 11/4/2017 | Price change | $4,750-4%$4/sqft |
Source: 701 Penn Report a problem | ||
| 10/26/2017 | Price change | $4,950-5.7%$4/sqft |
Source: 701 Penn Report a problem | ||
| 10/23/2017 | Listed for rent | $5,250$5/sqft |
Source: Owner Report a problem | ||
| 10/18/2017 | Listing removed | $999,000$858/sqft |
Source: Vanguard Properties #462120 Report a problem | ||
| 9/29/2017 | Price change | $999,000-13.1%$858/sqft |
Source: Vanguard Properties #462120 Report a problem | ||
| 9/7/2017 | Listed for sale | $1,149,000$986/sqft |
Source: Vanguard Properties #462120 Report a problem | ||
Public tax history
Tax history is unavailable.
Neighborhood: Potrero Hill
Nearby homes
- $750,0001 bd2 ba1k sqft701 Pennsylvania Ave APT 107, San Francisco, CA 94107Sold
- $1,450,5002 bd2 ba1.6k sqft701 Pennsylvania Ave APT 109, San Francisco, CA 94107Off Market
- $1,281,6002 bd2 ba1.6k sqft701 Pennsylvania Ave #9, San Francisco, CA 94107Off Market
- $899,1001 bd2 ba950 sqft701 Pennsylvania Ave APT 101, San Francisco, CA 94107Off Market

- $697,900-- bd-- ba669 sqft701 Pennsylvania Ave #8, San Francisco, CA 94107Off Market
- $738,3001 bd2 ba756 sqft701 Pennsylvania Ave APT 202, San Francisco, CA 94107Off Market
- $750,0001 bd2 ba960 sqft701 Pennsylvania Ave #7, San Francisco, CA 94107Sold
- $936,100-- bd-- ba1k sqft701 Pennsylvania Ave #3, San Francisco, CA 94107Off Market
Nearby schools
GreatSchools rating
- 6/10King (Starr) Elementary SchoolGrades: K-5Distance: 0.4 mi
- 2/10S.F. International High SchoolGrades: 8-12Distance: 0.5 mi
- 4/10O'Connell (John) High SchoolGrades: 9-12Distance: 1.2 mi
Get a cash offer in 3 minutes
Find out how much your home could sell for in as little as 3 minutes with a no-obligation cash offer.
Estimated market value
$1,118,100
Get a cash offer in 3 minutes
Find out how much your home could sell for in as little as 3 minutes with a no-obligation cash offer.
Estimated market value
$1,118,100
- California
- San Francisco County
- San Francisco
- 94107
- Potrero Hill
- 701 Pennsylvania Ave Apartment 105
Nearby cities
Nearby neighborhoods
Nearby zip codes
Other San Francisco Topics
