Skip main navigation
Sold for $93,000
  • $93,000

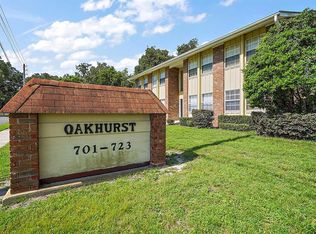
    701 Perkins St APT 203, Leesburg, FL 34748

    2beds
    1,062sqft
    Condominium
    Built in 1972
    -- sqft lot
    $99,400 Zestimate®
    $88/sqft
    $1,519 Estimated rent

    Home value

    $99,400

    $94,000 - $104,000

    $1,519/mo

    Zestimate® history
    Loading
    Loading...

    Owner options

    List your home for rent

    $1,519/mo

    Rent Zestimate®

    Find your next renter with Zillow Rental Manager. Plus, with online applications, you can quickly screen prospective tenants – for free.

    Learn more

    $1,519/mo

    Rent Zestimate®

    Refinance and save

    $916/mo

    Est. payment

    Refinancing to a lower rate could help reduce your monthly payments and save thousands over the life of the loan.

    See today's rates

    $916/mo

    Est. payment

    Explore your selling options

    Work with a Zillow partner agent

    Leverage their expertise and Zillow's premium Showcase listings to get your home seen by more buyers.

    Get started

    List with your own agent

    Get your home in front of millions of buyers by listing it on Zillow.

    Learn how to do it

    Sell it yourself

    Take full control of how buyers see your home on Zillow by listing For Sale by Owner (FSBO).

    List your home

    What's special

    Location, Location, Location! 2 bedroom 2 bath cozy condo with huge screened porch overlooking the courtyard in downtown Leesburg where many festivities take place throughout the year like the Bike Fest, Bass Masters Fishing Tournaments, Mardi Gras, Craft Shows, Saturday Morning Farmers Market, Chile Cookoff, Christmas Parade, Art Shows, and Boat Shows, just to name a few. Roof was replaced 3 years ago and new AC 1 year ago. Easy access to churches, doctors, hospitals, restaurants, shopping, and the Chain of Lakes. Comes with 1 carport space and there are additional spaces for guests. Move right in and start enjoying the Florida lifestyle!

    Zillow last checked:

    Listing updated:

    Listing Provided by:

    Sandra DeDalis 352-326-2662,

    CARLINO REAL ESTATE GROUP INC 352-326-2662

    Bought with:

    Sandra DeDalis, 642310

    CARLINO REAL ESTATE GROUP INC

    Source: Stellar MLS,MLS#: G5086662MLS LogoOriginating MLS: Lake and Sumter

    Facts & features

    Interior

    Bedrooms & bathrooms
    • Bedrooms: 2
    • Bathrooms: 2
    • Full bathrooms: 2
    Primary bedroom
    • Features: Built-in Closet
    • Level: First
    • Dimensions: 14x11
    Bathroom 2
    • Features: Walk-In Closet(s)
    • Level: First
    • Dimensions: 12x10
    Balcony porch lanai
    • Level: First
    • Dimensions: 11x9
    Dining room
    • Level: First
    • Dimensions: 10x9
    Kitchen
    • Level: First
    • Dimensions: 10x8
    Living room
    • Level: First
    • Dimensions: 16x13
    Heating
    • Electric
    Cooling
    • Central Air
    Appliances
    • Included: Dishwasher, Disposal, Electric Water Heater, Microwave, Range, Range Hood, Refrigerator
    • Laundry: Common Area
    Features
    • Ceiling Fan(s), Thermostat, Walk-In Closet(s)
    • Flooring: Carpet, Ceramic Tile, Quarry Tile, Tile
    • Windows: Aluminum Frames, Blinds, Drapes, Rods, Window Treatments, Wood Frames
    • Has fireplace: No
    • Common walls with other units/homes: End Unit
    Interior area
    • Total structure area: 1,071
    • Total interior livable area: 1,062 sqft

    Property

    Parking
    • Total spaces: 1
    • Parking features: Carport
    • Carport spaces: 1
    Features
    • Levels: One
    • Stories: 1
    • Patio & porch: Covered, Rear Porch
    • Exterior features: Courtyard, Lighting, Storage
    • Has view: Yes
    • View description: Water
    • Water view: Water
    Lot
    • Size: 1,071 sqft
    • Features: Cleared, Corner Lot, City Lot, Level, Near Public Transit, Sidewalk, Street One Way
    Details
    • Additional structures: Storage
    • Parcel number: 23 19 24 1350 00B 00800
    • Special conditions: None

    Construction

    Type & style
    • Home type: Condo
    • Property subtype: Condominium
    Materials
    • Stucco, Wood Frame
    • Foundation: Slab
    • Roof: Shingle
    Condition
    • Completed
    • New construction: No
    • Year built: 1972

    Utilities & green energy

    • Sewer: Public Sewer
    • Water: Public
    • Utilities for property: Cable Available, Cable Connected, Electricity Available, Electricity Connected, Fire Hydrant, Public, Sewer Connected, Street Lights, Water Connected

    Community & neighborhood

    Security
    • Security features: Fire Alarm, Smoke Detector(s)
    Community
    • Community features: Buyer Approval Required, Community Mailbox, Deed Restrictions
    Location
    • Region: Leesburg
    • Subdivision: OAKHURST AT LEESURG

    HOA & financial

    HOA
    • Has HOA: Yes
    • HOA fee: $400 monthly
    • Amenities included: Laundry, Maintenance
    • Services included: Reserve Fund, Insurance, Maintenance Structure, Maintenance Grounds, Maintenance Repairs, Manager, Pest Control, Sewer, Trash, Water
    • Association name: Bridlewood Management
    • Association phone: 352-404-6484
    Other fees
    • Pet fee: $0 monthly
    Other financial information
    • Total actual rent: 0

    Other

    Other facts
    • Listing terms: Cash,Conventional
    • Ownership: Condominium
    • Road surface type: Paved, Asphalt

    Price history

    DateEventPrice
    5/4/2026Listing removed$104,900$99/sqft
    Source: Stellar MLS #G5106328 Report a problem
    3/5/2026Price change$104,900-4.5%$99/sqft
    Source: Stellar MLS #G5106328 Report a problem
    1/12/2026Listed for sale$109,900+18.2%$103/sqft
    Source: Stellar MLS #G5106328 Report a problem
    10/7/2024Sold$93,000-19.5%$88/sqft
    Source: Stellar MLS #G5086662 Report a problem
    10/2/2024Pending sale$115,500$109/sqft
    Source: Stellar MLS #G5086662 Report a problem
    9/5/2024Listed for sale$115,500$109/sqft
    Source: Stellar MLS #G5086662 Report a problem

    Public tax history

    Tax history is unavailable.

    Neighborhood: 34748

    Nearby schools

    GreatSchools rating
    Schools provided by the listing agent
    • Elementary: Leesburg Elementary
    • Middle: Carver Middle
    • High: Leesburg High

    Source: Stellar MLS. This data may not be complete. We recommend contacting the local school district to confirm school assignments for this home.

    Get a cash offer in 3 minutes
    Find out how much your home could sell for in as little as 3 minutes with a no-obligation cash offer.
    Estimated market value
    $99,400
    Get a cash offer in 3 minutes
    Find out how much your home could sell for in as little as 3 minutes with a no-obligation cash offer.
    Estimated market value
    $99,400