Skip main navigation
Sold for $511,160
  • $511,160

    701 Peytons Lake Lane, Hubert, NC 28539

    4beds
    3,326sqft
    Single Family Residence
    Built in 2021
    1.58 Acres Lot
    $546,700 Zestimate®
    $154/sqft
    $2,933 Estimated rent

    Home value

    $546,700

    $519,000 - $574,000

    $2,933/mo

    Zestimate® history
    Loading
    Loading...

    Owner options

    List your home for rent

    $2,933/mo

    Rent Zestimate®

    Find your next renter with Zillow Rental Manager. Plus, with online applications, you can quickly screen prospective tenants – for free.

    Learn more

    $2,933/mo

    Rent Zestimate®

    Refinance and save

    $3,015/mo

    Est. payment

    Refinancing to a lower rate could help reduce your monthly payments and save thousands over the life of the loan.

    See today's rates

    $3,015/mo

    Est. payment

    Explore your selling options

    Work with a Zillow partner agent

    Leverage their expertise and Zillow's premium Showcase listings to get your home seen by more buyers.

    Get started

    List with your own agent

    Get your home in front of millions of buyers by listing it on Zillow.

    Learn how to do it

    Sell it yourself

    Take full control of how buyers see your home on Zillow by listing For Sale by Owner (FSBO).

    List your home

    What's special

    Cozy fireplaceWalk-in pantryBeautiful peytons lake neighborhoodBuilt-in shelvingHigh ceilingsCoffered ceilingQuartz countertops
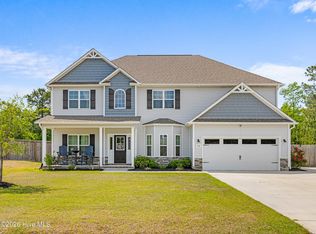
    This stunning home located in the beautiful Peytons Lake neighborhood is a must-see for anyone in the market for a spacious and luxurious living space. Situated on 1.58 acres, this 3,326 square foot home features four bedrooms, including two owner suites, one on each floor, making it perfect for multigenerational families or those who would like to have an extra guest room. Additionally, this home boasts 3.5 bathrooms, ensuring that there is plenty of space for everyone to get ready in the morning. As you walk through the front door, you are greeted with an open layout that is perfect for entertaining. The study located just off the entryway is perfect for those who work from home or need a quiet space to study. The formal dining room with its coffered ceiling is perfect for hosting dinner parties, while the breakfast nook provides a more casual dining space. The living area features high ceilings, beautiful shiplap accents, built-in shelving, and a cozy fireplace, making it the perfect place to relax after a long day. The gourmet kitchen is a chef's dream, complete with an island, quartz countertops, subway tile backsplash, wall oven, and walk-in pantry. The upstairs features a large owner's suite with a spa-like en-suite bathroom and massive walk-in closet, two additional bedrooms with walk-in closets, a guest bathroom, and a bonus room. Outside, you'll find a screened porch where you can enjoy the beautiful weather without worrying about bugs, and a storage building for all of your outdoor tools and equipment. Finally, this home is situated on a unique lot that includes a secondary lot on the lake, providing you with endless opportunities for outdoor activities and relaxation. Schedule a tour of this masterpiece before it's too late.

    Zillow last checked:

    Listing updated:

    Listed by:

    Brittany K Spencer 910-750-6650,

    360 REALTY

    Bought with:

    Jennifer Burkett, 289791

    360 REALTY

    Source: Hive MLS,MLS#: 100408928MLS LogoOriginating MLS: Jacksonville Board of Realtors

    Facts & features

    Interior

    Bedrooms & bathrooms
    • Bedrooms: 4
    • Bathrooms: 4
    • Full bathrooms: 3
    • 1/2 bathrooms: 1
    Primary bedroom
    • Description: en-suite bathroom and walk-in closet
    • Level: Second
    • Dimensions: 14.8 x 15
    Bedroom 2
    • Description: en-suite bathroom and walk-in closet
    • Level: Main
    • Dimensions: 12.4 x 19.11
    Bedroom 3
    • Level: Second
    • Dimensions: 12.4 x 13.4
    Bedroom 4
    • Level: Second
    • Dimensions: 12.4 x 14.4
    Bonus room
    • Level: Second
    • Dimensions: 11.1 x 13.2
    Breakfast nook
    • Level: Main
    • Dimensions: 10.8 x 11.5
    Dining room
    • Level: Main
    • Dimensions: 21.1 x 19.1
    Kitchen
    • Level: Main
    • Dimensions: 14.8 x 14.2
    Laundry
    • Level: Main
    • Dimensions: 5.1 x 5.3
    Living room
    • Level: Main
    • Dimensions: 24.1 x 18.9
    Office
    • Level: Main
    • Dimensions: 12.4 x 12.8
    Other
    • Description: garage
    • Level: Main
    • Dimensions: 21.1 x 19.1
    Heating
    • Heat Pump, Electric
    Cooling
    • Central Air
    Appliances
    • Included: Electric Cooktop, Built-In Microwave, Range, Dishwasher, Wall Oven
    • Laundry: Dryer Hookup, Washer Hookup, Laundry Room
    Features
    • Master Downstairs, Walk-in Closet(s), Tray Ceiling(s), High Ceilings, Entrance Foyer, Mud Room, Solid Surface, Bookcases, Kitchen Island, Ceiling Fan(s), Pantry, Walk-in Shower, Blinds/Shades, Walk-In Closet(s)
    • Flooring: Carpet, LVT/LVP, Tile
    Interior area
    • Total structure area: 3,326
    • Total interior livable area: 3,326 sqft

    Property

    Parking
    • Total spaces: 2
    • Parking features: Garage Faces Side, Garage Door Opener, Paved
    Features
    • Levels: Two
    • Stories: 2
    • Patio & porch: Covered, Patio, Porch, Screened
    • Fencing: None
    • Waterfront features: None
    • Frontage type: Lakefront
    Lot
    • Size: 1.58 Acres
    • Features: See Remarks, Corner Lot, Wetlands
    Details
    • Additional structures: Shed(s)
    • Parcel number: 1306e300
    • Zoning: RA
    • Special conditions: Standard

    Construction

    Type & style
    • Home type: SingleFamily
    • Property subtype: Single Family Residence
    Materials
    • Stone, Vinyl Siding
    • Foundation: Slab
    • Roof: Architectural Shingle
    Condition
    • New construction: No
    • Year built: 2021

    Utilities & green energy

    • Sewer: Septic Tank
    • Water: Public
    • Utilities for property: Water Available
    Green energy
    • Energy efficient items: Thermostat

    Community & neighborhood

    Security
    • Security features: Security System, Smoke Detector(s)
    Location
    • Region: Hubert
    • Subdivision: Peytons Lake

    HOA & financial

    HOA
    • Has HOA: Yes
    • HOA fee: $474 monthly
    • Amenities included: Management, Trail(s)
    • Association name: IPS
    • Association phone: 910-333-9820

    Other

    Other facts
    • Listing agreement: Exclusive Right To Sell
    • Listing terms: Cash,Conventional,FHA,USDA Loan,VA Loan

    Price history

    DateEventPrice
    11/16/2023Sold$511,160+2.3%$154/sqft
    Source: Hive MLS #100408928 Report a problem
    10/13/2023Pending sale$499,900$150/sqft
    Source: Hive MLS #100408928 Report a problem
    10/9/2023Listed for sale$499,900+16.3%$150/sqft
    Source: Hive MLS #100408928 Report a problem
    10/26/2021Sold$429,845+0.4%$129/sqft
    Source: Hive MLS #100260383 Report a problem
    3/9/2021Pending sale$428,250+708%$129/sqft
    Source: Hive MLS #100260383 Report a problem
    10/9/2020Sold$53,000$16/sqft
    Source: Public Record Report a problem

    Public tax history

    YearProperty taxesTax assessment
    2025$2,241 +1.5%$342,262
    2024$2,207 $342,262 +1.6%
    2023$2,207 0%$337,022
    2022$2,207 +643.7%$337,022 +700.5%
    2021$297 $42,100
    2020-- --

    Find assessor info on the county website

    Neighborhood: 28539

    Nearby schools

    GreatSchools rating
    Get a cash offer in 3 minutes
    Find out how much your home could sell for in as little as 3 minutes with a no-obligation cash offer.
    Estimated market value
    $546,700
    Get a cash offer in 3 minutes
    Find out how much your home could sell for in as little as 3 minutes with a no-obligation cash offer.
    Estimated market value
    $546,700