Skip main navigation
Sold for $615,000
  • $615,000

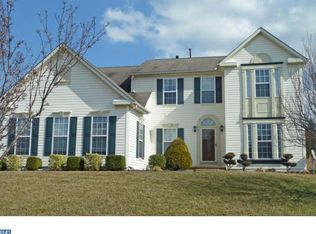
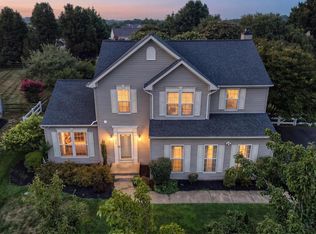
    701 Pinewood Dr, Middletown, DE 19709

    4beds
    3,550sqft
    Single Family Residence
    Built in 2000
    0.41 Acres Lot
    $638,600 Zestimate®
    $173/sqft
    $3,478 Estimated rent

    Home value

    $638,600

    $607,000 - $671,000

    $3,478/mo

    Zestimate® history
    Loading
    Loading...

    Owner options

    List your home for rent

    $3,478/mo

    Rent Zestimate®

    Find your next renter with Zillow Rental Manager. Plus, with online applications, you can quickly screen prospective tenants – for free.

    Learn more

    $3,478/mo

    Rent Zestimate®

    Refinance and save

    $3,689/mo

    Est. payment

    Refinancing to a lower rate could help reduce your monthly payments and save thousands over the life of the loan.

    See today's rates

    $3,689/mo

    Est. payment

    Explore your selling options

    Work with a Zillow partner agent

    Leverage their expertise and Zillow's premium Showcase listings to get your home seen by more buyers.

    Get started

    List with your own agent

    Get your home in front of millions of buyers by listing it on Zillow.

    Learn how to do it

    Sell it yourself

    Take full control of how buyers see your home on Zillow by listing For Sale by Owner (FSBO).

    List your home

    What's special

    Welcome to 701 Pinewood! If you're looking for a home with a backyard oasis, this is it! Cool off in the Anthony Sylvan concrete pool with tanning ledge, surrounded by a large paver patio and custom firepit with plenty of space for entertaining. The thoughtful landscaping in the yard helps to create the ultimate oasis of privacy and serenity! Entering this 4 bedroom, 2.5 bathroom home with over 3,500sf of living space, you'll be greeted with a grand entryway and a custom door that spans 8 feet tall! From the 2-story foyer, with updated wood flooring, to the grand staircase and open floorplan, the whole entrance just says Welcome Home! And the plantation shutters on the windows, the high ceilings and great lines in this home will wow you with all the design features. The kitchen overlooks the bright sunroom and offers all the bells and whistles that cooks love, including an oversized island, wall oven and gas cooking range and granite countertops. There is no shortage of space in this kitchen as the home owners added a wall of custom cabinets. It's a very impressive open kitchen with room for everyone to gather and all the windows along the back of the home bring plenty of natural light and give you a sense of being outside - not to mention a great view of the inground pool and patio. And the oversized family room with gas fireplace is open to the entire space, keeping everyone in the conversation!Upstairs you'll find 4 oversized bedrooms and if that's not enough, check out the finished basement. The primary bedroom features a walk-in closet and stylishly upgraded en-suite bathroom with tile flooring, heated jacuzzi tub, and new vanity with his and her sinks! Don’t let this home get away! Located in the desirable Longmeadow neighborhood, just minutes from downtown Middletown, the YMCA, Silver Lake Park, and lots of restaurants and shopping, this home is has it all and it's in the Appo School District! Stay tuned for professional photos and mark your calendar for the Open House Weekend Event: 7/13 & 7/14 from 11a-2p!

    Zillow last checked:

    Listing updated:

    Listed by:

    Melissa Scott 302-373-5930,

    EXP Realty, LLC

    Bought with:

    Julianna Lee

    Patterson-Schwartz-Hockessin

    Source: Bright MLS,MLS#: DENC2064494MLS Logo

    Facts & features

    Interior

    Bedrooms & bathrooms
    • Bedrooms: 4
    • Bathrooms: 3
    • Full bathrooms: 2
    • 1/2 bathrooms: 1
    • Main level bathrooms: 1
    Rooms
    • Room types: Living Room, Dining Room, Primary Bedroom, Bedroom 2, Bedroom 3, Kitchen, Family Room, Bedroom 1, Other, Attic
    Basement
    • Area: 749
    Heating
    • Forced Air, Natural Gas
    Cooling
    • Central Air, Electric
    Appliances
    • Included: Dishwasher, Disposal, Microwave, Oven, Oven/Range - Gas, Water Heater, Gas Water Heater
    • Laundry: Main Level
    Features
    • Primary Bath(s), Kitchen Island, Dining Area, Breakfast Area, Ceiling Fan(s), Chair Railings, Pantry, Sound System, Walk-In Closet(s), 9'+ Ceilings, High Ceilings
    • Flooring: Wood, Carpet
    • Doors: Sliding Glass
    • Windows: Bay/Bow
    • Basement: Full,Partially Finished
    • Number of fireplaces: 1
    • Fireplace features: Gas/Propane
    Interior area
    • Total structure area: 3,550
    • Total interior livable area: 3,550 sqft
    • Finished area above ground: 2,801
    • Finished area below ground: 749

    Property

    Parking
    • Total spaces: 4
    • Parking features: Inside Entrance, Garage Door Opener, Driveway, Attached, Other
    • Attached garage spaces: 2
    • Uncovered spaces: 2
    Accessibility
    • Accessibility features: None
    Features
    • Levels: Two
    • Stories: 2
    • Patio & porch: Patio
    • Has private pool: Yes
    • Pool features: Private
    • Spa features: Bath
    • Fencing: Other
    Lot
    • Size: 0.41 Acres
    • Dimensions: 85.10 x 169.50
    • Features: Corner Lot
    Details
    • Additional structures: Above Grade, Below Grade
    • Parcel number: 23026.00177
    • Zoning: RESID
    • Special conditions: Standard

    Construction

    Type & style
    • Home type: SingleFamily
    • Architectural style: Colonial
    • Property subtype: Single Family Residence
    Materials
    • Vinyl Siding, Stone
    • Foundation: Concrete Perimeter
    • Roof: Shingle
    Condition
    • New construction: No
    • Year built: 2000
    Details
    • Builder model: VICTORIA
    • Builder name: RYAN

    Utilities & green energy

    • Electric: 200+ Amp Service, Circuit Breakers
    • Sewer: Public Sewer
    • Water: Public

    Community & HOA

    Community
    • Security: Fire Sprinkler System
    • Subdivision: Longmeadow
    HOA
    • Has HOA: No
    • Services included: Unknown Fee
    Location
    • Region: Middletown

    Financial & listing details

    • Price per square foot: $173/sqft
    • Tax assessed value: $558,500
    • Annual tax amount: $1,968
    • Date on market: 7/13/2024
    • Listing agreement: Exclusive Right To Sell
    • Listing terms: Conventional,Cash,VA Loan,FHA
    • Ownership: Fee Simple

    Price history

    DateEventPrice
    8/30/2024Sold$615,000+4.2%$173/sqft
    Source: Bright MLS #DENC2064494 Report a problem
    7/16/2024Pending sale$590,000$166/sqft
    Source: Bright MLS #DENC2064494 Report a problem
    7/13/2024Listed for sale$590,000+47.9%$166/sqft
    Source: Bright MLS #DENC2064494 Report a problem
    8/15/2006Sold$399,000$112/sqft
    Source: Public Record Report a problem

    Public tax history

    YearProperty taxesTax assessment
    2025-- $558,500 +376.5%
    2024$4,317 +19.6%$117,200
    2023$3,609 +0.2%$117,200
    2022$3,604 +2.2%$117,200
    2021$3,524 +1.2%$117,200
    2020$3,483 +7.9%$117,200
    2019$3,228 +8.5%$117,200
    2017$2,974 -1.6%$117,200
    2016$3,023 $117,200
    2015$3,023 +3%$117,200
    2014$2,935 $117,200
    2013-- $117,200
    2012-- $117,200 +4.1%
    2011-- $112,600
    2010-- $112,600
    2009-- $112,600
    2008-- $112,600
    2007-- $112,600
    2006-- $112,600
    2005-- $112,600 +0.6%
    2004-- $111,900
    2003-- $111,900
    2002-- $111,900
    2001-- $111,900
    Find assessor info on the county website

    Neighborhood: 19709

    Nearby schools

    GreatSchools rating
    Schools provided by the listing agent
    • Elementary: Brick Mill
    • Middle: Redding
    • High: Middletown
    • District: Appoquinimink

    Source: Bright MLS. This data may not be complete. We recommend contacting the local school district to confirm school assignments for this home.

    Get a cash offer in 3 minutes
    Find out how much your home could sell for in as little as 3 minutes with a no-obligation cash offer.
    Estimated market value
    $638,600
    Get a cash offer in 3 minutes
    Find out how much your home could sell for in as little as 3 minutes with a no-obligation cash offer.
    Estimated market value
    $638,600