Welcome to the neighborhood! This Ranch-style home provides 1 level living, and is built on a slab. It offers a friendly, and functional floor plan, along with a semi-private back yard. You'll love the outdoor living space that the front and back deck offer, perfect for hanging out and entertaining. The living room is open to the updated kitchen and dining area and walks out to the front deck. The 3rd bedroom is 'non-conforming' as it does not have an egress window. The attached garage is a great feature, and offers built-in additional storage! There is also a nice big shed outback that was once used as a play-house, and then reverted back to extra storage space as needed. There are mature maple trees and pines surrounding the property, offering plenty of shade and privacy. Don't hesitate to check this one out, it may not last long. -- Coming Soon-- W/ Showings to start this Thurdsday 7/9/26.
Pending
$275,000
701 Poplar Ave, Cloquet, MN 55720
3beds
1,150sqft
Single Family Residence
Built in 1983
0.26 Acres Lot
$-- Zestimate®
$239/sqft
$-- HOA
What's special
- 16 days |
- 1,086 |
- 72 |
Zillow last checked:
Listing updated:
Listed by:
WJ River Rockenstein 218-260-5948,
Messina & Associates Real Estate
Source: Lake Superior Area Realtors as distributed by MLS GRID,MLS#: 6126559
Facts & features
Interior
Bedrooms & bathrooms
- Bedrooms: 3
- Bathrooms: 1
- Full bathrooms: 1
- Main level bedrooms: 1
Primary bedroom
- Description: Dual closets offer lots of space
- Level: Main
- Area: 121 Square Feet
- Dimensions: 11 x 11
Bedroom
- Description: Nice space and big closet
- Level: Main
- Area: 110 Square Feet
- Dimensions: 11 x 10
Bedroom
- Description: Bonus room, currently used as a bedroom, it needs a formal egress window installed to be considered conforming.
- Level: Main
- Area: 72 Square Feet
- Dimensions: 9 x 8
Bathroom
- Description: Updated fixtures, vanity, flooring, and tilled shower
- Level: Main
- Area: 56 Square Feet
- Dimensions: 8 x 7
Kitchen
- Description: Open to living and dining areas, and convenient breakfast bar
- Level: Main
- Area: 247 Square Feet
- Dimensions: 13 x 19
Laundry
- Description: Combined with mechanical room, overhead cabinet storage, and utility sink
- Level: Main
- Area: 56 Square Feet
- Dimensions: 8 x 7
Living room
- Description: Open to living room and kitchen, wood stove, and sliding glass door walk-out to front deck.
- Level: Main
- Area: 260 Square Feet
- Dimensions: 13 x 20
Heating
- Fireplace(s), Forced Air
Features
- Has basement: No
- Has fireplace: Yes
- Fireplace features: Wood Burning
Interior area
- Total interior livable area: 1,150 sqft
- Finished area above ground: 1,150
- Finished area below ground: 0
Property
Parking
- Total spaces: 2
- Parking features: Concrete, Attached
- Attached garage spaces: 2
Features
- Patio & porch: Deck
Lot
- Size: 0.26 Acres
- Dimensions: irreg - 102 x 165 89 x 107
- Features: Irregular Lot
Details
- Additional structures: Storage Shed
- Foundation area: 1300
- Parcel number: 062470060
Construction
Type & style
- Home type: SingleFamily
- Architectural style: Ranch
- Property subtype: Single Family Residence
Materials
- Wood, Frame/Wood
- Roof: Asphalt Shingle
Condition
- Previously Owned
- Year built: 1983
Utilities & green energy
- Electric: Minnesota Power
- Sewer: Public Sewer
- Water: Public
Community & HOA
HOA
- Has HOA: No
Location
- Region: Cloquet
Financial & listing details
- Price per square foot: $239/sqft
- Tax assessed value: $183,300
- Annual tax amount: $2,682
- Date on market: 7/5/2026
- Cumulative days on market: 8 days
- Road surface type: Paved
Estimated market value
Not available
Estimated sales range
Not available
Not available
Price history
| Date | Event | Price |
|---|---|---|
| 7/20/2026 | Pending sale | $275,000$239/sqft |
Source:  Lake Superior Area Realtors as distributed by MLS GRID #6126559 Report a problem Lake Superior Area Realtors as distributed by MLS GRID #6126559 Report a problem | ||
| 7/13/2026 | Contingent | $275,000$239/sqft |
Source: Lake Superior Area Realtors as distributed by MLS GRID #6126559 Report a problem | ||
| 7/9/2026 | Listed for sale | $275,000+116.5%$239/sqft |
Source: Lake Superior Area Realtors as distributed by MLS GRID #6126559 Report a problem | ||
| 7/30/2014 | Sold | $127,000-2.3%$110/sqft |
Source: Lake Superior Area Realtors as distributed by MLS GRID #6011114 Report a problem | ||
| 5/30/2014 | Listed for sale | $130,000$113/sqft |
Source: Regional Realty #6011114 Report a problem | ||
Public tax history
| Year | Property taxes | Tax assessment |
|---|---|---|
| 2025 | $2,774 +10% | $183,300 +4.3% |
| 2024 | $2,522 +2.3% | $175,700 +4.3% |
| 2023 | $2,466 +29.4% | $168,400 +2% |
| 2022 | $1,906 +9.7% | $165,100 +40.2% |
| 2021 | $1,738 +5.1% | $117,800 +8.7% |
| 2020 | $1,654 +5.1% | $108,400 +7.1% |
| 2018 | $1,574 | $101,200 +9.4% |
| 2017 | $1,574 -34% | $92,500 -33.4% |
| 2016 | $2,386 +4.5% | $138,800 +28.6% |
| 2015 | $2,284 | $107,900 |
| 2014 | $2,284 +10.1% | $107,900 |
| 2013 | $2,074 | $107,900 |
| 2012 | -- | $107,900 -5.8% |
| 2011 | -- | $114,600 -13.4% |
| 2010 | -- | $132,300 |
Find assessor info on the county website
Monthly payment
Est. payment
Payment breakdown
Explore the cost of this home by adjusting the details. Changes won't be saved.Climate risks
Neighborhood: 55720
Nearby schools
GreatSchools rating
- 7/10Washington Elementary SchoolGrades: PK-4Distance: 0.9 mi
- 6/10Cloquet Middle SchoolGrades: 5-8Distance: 1.5 mi
- 8/10Cloquet SeniorGrades: 9-12Distance: 1.4 mi
- $294,900-- bd-- ba-- sqft705 Poplar Ave, Cloquet, MN 55720Off Market
- $376,3003 bd3 ba2k sqft646 Rita Cir, Cloquet, MN 55720Off Market
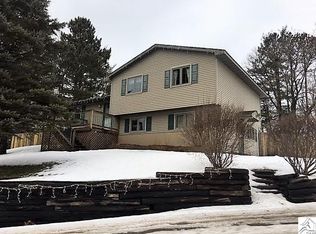
- $154,200-- bd-- ba-- sqft602 Carlton Ave W, Cloquet, MN 55720Off Market
- $383,8004 bd3 ba2.7k sqft702 Poplar Ave, Cloquet, MN 55720Off Market
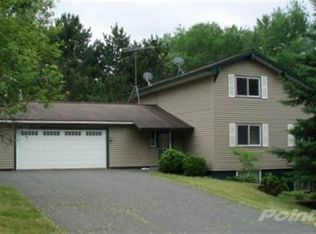
- $10,300-- bd-- ba-- sqft702 Poplar Ave, Cloquet, MN 55720Off Market
- $273,700-- bd-- ba-- sqft526 Carlton Ave W, Cloquet, MN 55720Off Market
- $239,100-- bd-- ba-- sqft608 Carlton Ave W, Cloquet, MN 55720Off Market
- $231,000-- bd-- ba-- sqft648 Rita Cir, Cloquet, MN 55720Off Market
A local agent can set up tours, give advice and negotiate with sellers.
A local lender can help you make sure your offer is ready when you are.
Similar homes
- $259,0003 bd3 ba1.3k sqft1100 Prospect Ave W, Cloquet, MN 55720-0264For Sale
 MLS ID #6126374, Reisa Varin, RE/MAX Results. Lake Superior Area Realtors as distributed by MLS GRID
 - $232,0003 bd2 ba1.1k sqft505 Park Ave, Cloquet, MN 55720For Sale
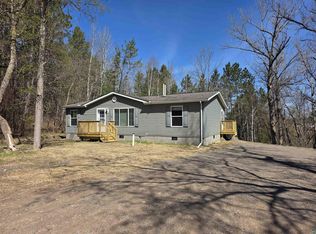 MLS ID #6124599, Terri Lyytinen, RE/MAX Results. Lake Superior Area Realtors as distributed by MLS GRID
 - $--3 bd1 ba1.2k sqft1414 14th St, Cloquet, MN 55720Auction
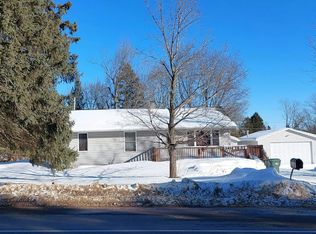 Auction.com 2
 - $249,9003 bd1 ba1.3k sqft215 Park Ave, Cloquet, MN 55720For Sale
 MLS ID #6126108, Melissa A Bellanger, Coldwell Banker Realty - Excelsior Blvd. Lake Superior Area Realtors as distributed by MLS GRID
 - $189,0003 bd1 ba1.2k sqft614 Allen St, Cloquet, MN 55720For SaleMLS ID #6126451, Nikki P Crotteau, RE/MAX Results. Lake Superior Area Realtors as distributed by MLS GRID
- $234,0002 bd2 ba1k sqft208 Chestnut St, Cloquet, MN 55720For SaleMLS ID #6125668, Blythe Thill, Coldwell Banker Realty - Duluth. Lake Superior Area Realtors as distributed by MLS GRID
- $199,9003 bd1 ba1.2k sqft21 4th St, Cloquet, MN 55720For SaleMLS ID #6124731, Cheryl Beck, Adolphson Real Estate - Cloquet. Lake Superior Area Realtors as distributed by MLS GRID
- $--3 bd1 ba1.1k sqft33 Riverside Dr, Duluth, MN 55808AuctionAuction.com 2
- $155,0002 bd1 ba640 sqft411 21st St, Cloquet, MN 55720-2218For SaleMLS ID #6126628, Kris Lindahl, Kris Lindahl Real Estate. Lake Superior Area Realtors as distributed by MLS GRID
- $250,0003 bd1 ba1.3k sqft259 Old Hwy 61, Esko, MN 55733For SaleMLS ID #6126170, Natalie Magnuson, Coldwell Banker Realty - Duluth. Lake Superior Area Realtors as distributed by MLS GRID
- $395,0003 bd2 ba1.6k sqft223 Hill Rd, Esko, MN 55733For SaleMLS ID #6126699, Crystal Beaupre, Adolphson Real Estate - Cloquet. Lake Superior Area Realtors as distributed by MLS GRID
- $--3 bd1 ba1.3k sqft1718 Banks Ave, Superior, WI 54880AuctionAuction.com 2
- $274,9002 bd2 ba1.2k sqft310 W Central Entrance, Duluth, MN 55811For SaleMLS ID #6126646, Jordan DeCaro, RE/MAX Results. Lake Superior Area Realtors as distributed by MLS GRID
- $399,9004 bd2 ba1.5k sqft32 Rahkola Rd, Esko, MN 55733For SaleMLS ID #6126429, Matt Tusken, RE/MAX Results. Lake Superior Area Realtors as distributed by MLS GRID
- $250,0003 bd2 ba1.1k sqft424 E Upham Rd, Duluth, MN 55811For SaleMLS ID #6126250, Emily Silverness, Century 21 Atwood. Lake Superior Area Realtors as distributed by MLS GRID
- $274,9003 bd1 ba1.3k sqft1801 Tyrol St, Duluth, MN 55811For SaleMLS ID #6126481, Doug Kman, Coldwell Banker Realty - Duluth. Lake Superior Area Realtors as distributed by MLS GRID
- $304,9003 bd2 ba1.5k sqft1515 N 9th Ave E, Duluth, MN 55805For SaleMLS ID #6126788, Trish Kroening, RE/MAX Results. Lake Superior Area Realtors as distributed by MLS GRID
- $214,9002 bd1 ba1.1k sqft6114 Highway 2, Duluth, MN 55810For SaleMLS ID #6126655, Casey Knutson Carbert, Edmunds Company, LLP. Lake Superior Area Realtors as distributed by MLS GRID
- $239,0002 bd1 ba872 sqft1205 Grand Ave, Superior, WI 54880For SaleMLS ID #6126671, Mollie Maruca, RE/MAX Results. Lake Superior Area Realtors as distributed by MLS GRID
- $284,9003 bd2 ba1.5k sqft2614 Piedmont Ave, Duluth, MN 55811For SaleMLS ID #6126679, Greg Lawrence, Home Avenue. Lake Superior Area Realtors as distributed by MLS GRID
