Skip main navigation
Sold for $699,900
  • $699,900

    701 Poplar Grove Dr, Mount Airy, MD 21771

    3beds
    2,902sqft
    Single Family Residence
    Built in 1995
    0.38 Acres Lot
    $748,600 Zestimate®
    $241/sqft
    $3,368 Estimated rent

    Home value

    $748,600

    $711,000 - $786,000

    $3,368/mo

    Zestimate® history
    Loading
    Loading...

    Owner options

    List your home for rent

    $3,368/mo

    Rent Zestimate®

    Find your next renter with Zillow Rental Manager. Plus, with online applications, you can quickly screen prospective tenants – for free.

    Learn more

    $3,368/mo

    Rent Zestimate®

    Refinance and save

    $4,274/mo

    Est. payment

    Refinancing to a lower rate could help reduce your monthly payments and save thousands over the life of the loan.

    See today's rates

    $4,274/mo

    Est. payment

    Explore your selling options

    Work with a Zillow partner agent

    Leverage their expertise and Zillow's premium Showcase listings to get your home seen by more buyers.

    Get started

    List with your own agent

    Get your home in front of millions of buyers by listing it on Zillow.

    Learn how to do it

    Sell it yourself

    Take full control of how buyers see your home on Zillow by listing For Sale by Owner (FSBO).

    List your home

    What's special

    Home officeFront lawnFormal dining roomFlowering plantsLoft areaScreened-in porchBuilt-in shelves
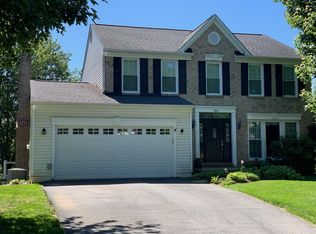
    Updated brick colonial located in Twin Ridge just minutes from Historic downtown MT Airy. Pride in ownership is on full display with the well-manicured front lawn with lush green grass, flowering plants, bushes, and mature trees. A lighted pavers walkway leads you up to the entrance. Step into the foyer with a formal dining room to your left, a spacious living room to your right, and a powder room. Eat-in kitchen with vintage vinyl flooring, top-of-the-line appliances, recessed lighting, pantry, and walk-out to the deck and screened-in porch giving you a magnificent view of the countryside. Convenient mud room just off the kitchen with laundry, entrance to the screened-in porch, and the two-car garage. The kitchen opens up into the family room with vaulted ceilings, two skylights, and an elegant brick mantle gas fireplace which is capable of heating a substantial portion of the house. Just off the family room is the nice-sized home office perfect for anyone working from home. Primary bedroom with walk-in closet, and shelves, an entrance to a loft area overlooking the family room, and en-suite luxury spa with tiled floors, dual sink vanity, Jacuzzi, and shower stall with marble walls. Bedrooms two, and three are nice-sized, and share a generous hallway bathroom with tiled floors, and a tub/shower with tiled walls. The basement has two finished potential bedrooms, a rough-in for a bathroom, built-in shelves, a workshop, and a walk-out to the semi-flat backyard. The first and second levels were just recently painted! New carpet in the living room, family room, home office, and entire upper level including the stairway! All new Norandex Maxview windows July 2023!! All wood plank boards for the deck, railings, and steps!!New Dishwasher in April 2023! Lighted Paver's Walkway is just one year old! New light fixtures in the dining room, foyer, and kitchen!! Newly added recessed lighting in the kitchen! The Heat pump is approximately 3 years old! The roof is 6 years old!! New light dimmers in the living,dining rooms, and foyer!! New garage opener!! Extra wide asphalt driveway! The HOA is inactive!! Gas hookup is available!! Twin Ridge Elementary is just 4 blocks away!! Shopping, restaurants, downtown MT Airy, and I-70 are all close by.

    Zillow last checked:

    Listing updated:

    Listed by:

    Paul Sneeringer 571-233-2763,

    Keller Williams Chantilly Ventures, LLC

    Bought with:

    Christian Dimenna, 649399

    Cummings & Co. Realtors

    Source: Bright MLS,MLS#: MDFR2040882MLS Logo

    Facts & features

    Interior

    Bedrooms & bathrooms
    • Bedrooms: 3
    • Bathrooms: 3
    • Full bathrooms: 2
    • 1/2 bathrooms: 1
    • Main level bathrooms: 1
    Basement
    • Area: 1792
    Heating
    • Heat Pump, Electric, Propane
    Cooling
    • Central Air, Electric
    Appliances
    • Included: Electric Water Heater
    Features
    • Basement: Partially Finished
    • Number of fireplaces: 1
    Interior area
    • Total structure area: 4,294
    • Total interior livable area: 2,902 sqft
    • Finished area above ground: 2,502
    • Finished area below ground: 400

    Property

    Parking
    • Total spaces: 2
    • Parking features: Garage Faces Front, Attached, Driveway
    • Attached garage spaces: 2
    • Has uncovered spaces: Yes
    Accessibility
    • Accessibility features: Other
    Features
    • Levels: Three
    • Stories: 3
    • Pool features: None
    Lot
    • Size: 0.38 Acres
    Details
    • Additional structures: Above Grade, Below Grade
    • Parcel number: 1118394901
    • Zoning: R1
    • Special conditions: Standard

    Construction

    Type & style
    • Home type: SingleFamily
    • Architectural style: Colonial
    • Property subtype: Single Family Residence
    Materials
    • Brick, Vinyl Siding
    • Foundation: Other
    Condition
    • New construction: No
    • Year built: 1995

    Utilities & green energy

    • Sewer: Public Sewer
    • Water: Public

    Community & HOA

    Community
    • Subdivision: Twin Ridge
    HOA
    • Has HOA: No
    Location
    • Region: Mount Airy
    • Municipality: Mt Airy

    Financial & listing details

    • Price per square foot: $241/sqft
    • Tax assessed value: $496,767
    • Annual tax amount: $6,231
    • Date on market: 10/12/2023
    • Listing agreement: Exclusive Right To Sell
    • Listing terms: Cash,Conventional,FHA,VA Loan
    • Ownership: Fee Simple

    Price history

    DateEventPrice
    11/17/2023Sold$699,900$241/sqft
    Source: Bright MLS #MDFR2040882 Report a problem
    10/16/2023Contingent$699,900$241/sqft
    Source: Bright MLS #MDFR2040882 Report a problem
    10/12/2023Listed for sale$699,900$241/sqft
    Source: Bright MLS #MDFR2040882 Report a problem
    10/10/2023Listing removed--
    Source: Owner Report a problem
    9/27/2023Listed for sale$699,900+171.6%$241/sqft
    Source: Owner Report a problem
    1/9/1995Sold$257,672$89/sqft
    Source: Public Record Report a problem

    Public tax history

    YearProperty taxesTax assessment
    2025$8,337 +11.4%$581,633 +10.2%
    2024$7,487 +12.6%$527,900 +6.3%
    2023$6,648 +6.7%$496,767 -5.9%
    2022$6,231 +6.9%$527,900 +21.5%
    2021$5,831 +0.8%$434,500
    2020$5,783 +0.5%--
    2019$5,752 +0.5%$434,500 +1.6%
    2018$5,721 +14.2%$427,500
    2017$5,010 +2.7%$427,500 +3.2%
    2016$4,878 $414,433 +1.6%
    2015$4,878 $407,900
    2014$4,878 $407,900
    2013-- $407,900 -4.5%
    2012-- $427,100
    2011-- $427,100
    2010-- $427,100 -21.6%
    2009-- $544,500 +11.8%
    2008-- $487,230 +13.3%
    2007-- $429,960 +15.4%
    2006-- $372,690 +11.1%
    2005-- $335,376 +12.5%
    2004-- $298,063 +14.3%
    2003-- $260,750 +2%
    2002-- $255,572 +2.1%
    2001-- $250,396
    Find assessor info on the county website

    Neighborhood: 21771

    Nearby schools

    GreatSchools rating
    Schools provided by the listing agent
    • District: Frederick County Public Schools

    Source: Bright MLS. This data may not be complete. We recommend contacting the local school district to confirm school assignments for this home.

    Get a cash offer in 3 minutes
    Find out how much your home could sell for in as little as 3 minutes with a no-obligation cash offer.
    Estimated market value
    $748,600
    Get a cash offer in 3 minutes
    Find out how much your home could sell for in as little as 3 minutes with a no-obligation cash offer.
    Estimated market value
    $748,600