Skip main navigation
Sold for $449,000
  • $449,000

    701 Poplar St, Durham, NC 27703

    5beds
    2,707sqft
    Single Family Residence, Residential
    Built in 2013
    7,840 Square Feet Lot
    $449,400 Zestimate®
    $166/sqft
    $2,825 Estimated rent

    Home value

    $449,400

    $427,000 - $472,000

    $2,825/mo

    Zestimate® history
    Loading
    Loading...

    Owner options

    List your home for rent

    $2,825/mo

    Rent Zestimate®

    Find your next renter with Zillow Rental Manager. Plus, with online applications, you can quickly screen prospective tenants – for free.

    Learn more

    $2,825/mo

    Rent Zestimate®

    Refinance and save

    $2,894/mo

    Est. payment

    Refinancing to a lower rate could help reduce your monthly payments and save thousands over the life of the loan.

    See today's rates

    $2,894/mo

    Est. payment

    Explore your selling options

    Work with a Zillow partner agent

    Leverage their expertise and Zillow's premium Showcase listings to get your home seen by more buyers.

    Get started

    List with your own agent

    Get your home in front of millions of buyers by listing it on Zillow.

    Learn how to do it

    Sell it yourself

    Take full control of how buyers see your home on Zillow by listing For Sale by Owner (FSBO).

    List your home

    What's special

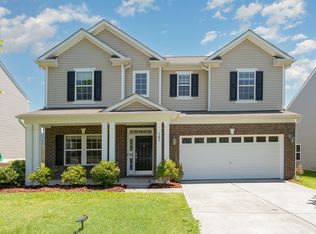
    Well maintained and move-in ready, this five-bedroom home is nestled on a large corner lot in popular Brightwood Trails, a welcoming community with a neighborhood pool and an easy connection to everything the Triangle has to offer. Freshly painted throughout in 2026 and thoughtfully updated inside and out, it pairs comfortable everyday living with the kind of upgrades that make daily life effortless. Rich engineered wood floors, resealed in 2026, flow across most of the main level, setting a warm and inviting tone from the moment you arrive.The main level is open, airy, and built for gracious living. A coffered-ceiling flex room welcomes guests, while the kitchen, appointed with granite counters, stainless steel appliances, and soft-close cabinetry, centers on a large island with tall bar seating. It opens seamlessly to a sun-filled family room framed by a triple window. A first-floor bedroom with access to a full bath offers flexible space for guests, a home office, or multigenerational living, while zoned HVAC with smart thermostats keeps every room comfortable year-round. Upstairs, the oversized primary suite is a true retreat, crowned by a trey ceiling and paired with a large walk-in closet featuring upgraded storage. The spa-inspired bath continues the sense of sanctuary, with a walk-in shower, a freestanding soaking tub, a separate water closet, and a dual vanity. A spacious bonus room and well-proportioned secondary bedrooms complete the second floor, all finished with durable LVP flooring. The true heart of the home is its outdoor living, where a screened porch steps down to a patio and fire pit overlooking a fully fenced backyard made for gathering. Additional highlights include a Tesla electric charger, a Vivint smart home security system, added garage storage, and a refrigerator (2024) that conveys.

    Zillow last checked:

    Listing updated:

    Listed by:

    Lois V Magee 919-349-1252,

    Northside Realty Inc.

    Bought with:

    Ellen Pitts, 285699

    HARMONY REALTY LLC

    Source: Doorify MLS,MLS#: 10180254MLS Logo

    Facts & features

    Interior

    Bedrooms & bathrooms
    • Bedrooms: 5
    • Bathrooms: 3
    • Full bathrooms: 3
    Heating
    • Forced Air, Natural Gas, Zoned
    Cooling
    • Ceiling Fan(s), Central Air, Electric
    Appliances
    • Included: Dishwasher, Gas Range, Microwave, Plumbed For Ice Maker, Refrigerator, Stainless Steel Appliance(s)
    • Laundry: Laundry Room, Upper Level
    Features
    • Bathtub Only, Ceiling Fan(s), Coffered Ceiling(s), Double Vanity, Eat-in Kitchen, Entrance Foyer, Granite Counters, Kitchen Island, Open Floorplan, Pantry, Separate Shower, Smooth Ceilings, Soaking Tub, Tray Ceiling(s), Walk-In Closet(s), Walk-In Shower, Water Closet
    • Flooring: Ceramic Tile, Vinyl, Wood
    • Has fireplace: No
    Interior area
    • Total structure area: 2,707
    • Total interior livable area: 2,707 sqft
    • Finished area above ground: 2,707
    • Finished area below ground: 0

    Property

    Parking
    • Total spaces: 4
    • Parking features: Attached, Driveway, Electric Vehicle Charging Station(s)
    • Attached garage spaces: 2
    • Uncovered spaces: 2
    Features
    • Levels: Two
    • Stories: 2
    • Patio & porch: Covered, Front Porch, Screened
    • Exterior features: Fenced Yard, Fire Pit, Rain Gutters
    • Pool features: Community
    • Fencing: Back Yard, Fenced, Privacy, Wood
    • Has view: Yes
    Lot
    • Size: 7,840 Square Feet
    • Features: Corner Lot, Private
    Details
    • Parcel number: 204516
    • Zoning: PDR
    • Special conditions: Standard

    Construction

    Type & style
    • Home type: SingleFamily
    • Architectural style: Transitional
    • Property subtype: Single Family Residence, Residential
    Materials
    • Vinyl Siding
    • Foundation: Slab
    • Roof: Shingle
    Condition
    • New construction: No
    • Year built: 2013

    Utilities & green energy

    • Sewer: Public Sewer
    • Water: Public
    • Utilities for property: Electricity Connected, Natural Gas Connected, Sewer Connected, Water Connected

    Community & HOA

    Community
    • Features: Pool
    • Subdivision: Brightwood Trails
    HOA
    • Has HOA: Yes
    • Amenities included: Pool
    • Services included: Storm Water Maintenance
    • HOA fee: $148 quarterly
    Location
    • Region: Durham

    Financial & listing details

    • Price per square foot: $166/sqft
    • Tax assessed value: $519,188
    • Annual tax amount: $5,146
    • Date on market: 7/16/2026
    • Road surface type: Paved

    Price history

    DateEventPrice
    8/20/2026Sold$449,000$166/sqft
    Source: Doorify MLS #10180254 Report a problem
    7/20/2026Pending sale$449,000$166/sqft
    Source: Doorify MLS #10180254 Report a problem
    7/16/2026Listed for sale$449,000+32.8%$166/sqft
    Source: Doorify MLS #10180254 Report a problem
    4/13/2020Sold$338,200+2.5%$125/sqft
    Source: Doorify MLS #2305762 Report a problem
    3/16/2020Pending sale$329,900$122/sqft
    Source: Insight Residential Realty LLC #2305762 Report a problem
    3/5/2020Listed for sale$329,900+39.8%$122/sqft
    Source: Insight Residential Realty LLC #2305762 Report a problem
    12/27/2013Sold$236,000-1.6%$87/sqft
    Source: Public Record Report a problem
    11/2/2013Price change$239,732-1.8%$89/sqft
    Source: Ryland Homes Report a problem
    10/11/2013Listed for sale$244,232$90/sqft
    Source: Ryland Homes Report a problem

    Public tax history

    YearProperty taxesTax assessment
    2025$5,147 +23.7%$519,188 +74.1%
    2024$4,160 +6.5%$298,196
    2023$3,906 +2.3%$298,196
    2022$3,817 +0.5%$298,196
    2021$3,799 +2.4%$298,196
    2020$3,709 $298,196
    2019$3,709 $298,196 +19.7%
    2018$3,709 +10.6%$249,111
    2017$3,354 +3.5%$249,111
    2016$3,241 $249,111 +8.7%
    2015$3,241 +2.1%$229,213
    2014$3,173 $229,213 +412.9%
    2013-- $44,687
    2012-- $44,687
    2011$582 +0.4%$44,687
    2010$580 +4%$44,687
    2009$558 $44,687
    2008$558 +2.1%$44,687 +15.5%
    2007$546 $38,700
    2006-- $38,700
    Find assessor info on the county website

    Neighborhood: 27703

    Nearby schools

    GreatSchools rating
    Schools provided by the listing agent
    • Elementary: Durham - Spring Valley Elementary School
    • Middle: Durham - Neal Middle
    • High: Durham - Southern School of Energy and Sustainability

    Source: Doorify MLS. This data may not be complete. We recommend contacting the local school district to confirm school assignments for this home.

    Get a cash offer in 3 minutes
    Find out how much your home could sell for in as little as 3 minutes with a no-obligation cash offer.
    Estimated market value
    $449,400
    Get a cash offer in 3 minutes
    Find out how much your home could sell for in as little as 3 minutes with a no-obligation cash offer.
    Estimated market value
    $449,400