Skip main navigation
Closed
  • $460,000

    701 Preston Ln, Schaumburg, IL 60193

    3beds
    --sqft
    Single Family Residence
    Built in 1969
    -- sqft lot
    $-- Zestimate®
    $--/sqft
    $2,833 Estimated rent

    Home value

    Not available

    Estimated sales range

    Not available

    $2,833/mo

    Zestimate® history
    Loading
    Loading...

    Owner options

    List your home for rent

    $2,833/mo

    Rent Zestimate®

    Find your next renter with Zillow Rental Manager. Plus, with online applications, you can quickly screen prospective tenants – for free.

    Learn more

    $2,833/mo

    Rent Zestimate®

    Refinance and save

    $3,244/mo

    Est. payment

    Refinancing to a lower rate could help reduce your monthly payments and save thousands over the life of the loan.

    See today's rates

    $3,244/mo

    Est. payment

    Explore your selling options

    Work with a Zillow partner agent

    Leverage their expertise and Zillow's premium Showcase listings to get your home seen by more buyers.

    Get started

    List with your own agent

    Get your home in front of millions of buyers by listing it on Zillow.

    Learn how to do it

    Sell it yourself

    Take full control of how buyers see your home on Zillow by listing For Sale by Owner (FSBO).

    List your home

    What's special

    Split levelRemodeled and open kitchenOversized picture windowsStainless steel appliancesBeautiful wood cabinetryGranite topsJack and jill bathroom
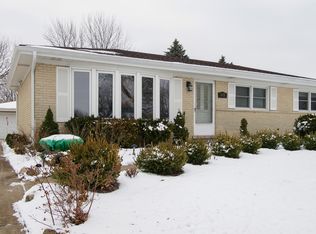
    You will not want to miss this amazing split level in the coveted Lancer Park subdivision! This wonderfully thought out floorplan flows perfectly for today's style of living. Upon entry, a formal foyer with coat closet greets you to create a proper drop zone. Then you are welcomed in by the oversized picture windows, making the spacious living room an inviting place to call home including open sightlines to the perfectly situated dining room. The remodeled and open kitchen flows seamlessly, allowing for the best gatherings and entertaining space! The kitchen features beautiful wood cabinetry, granite tops and Stainless Steel appliances and leaves you with nothing to do but enjoy! Gorgeous hardwood floors and stairs lead you to the bedroom level with 3 generously sized bedrooms (all with hardwood floors!) and closets plus a jack and jill bathroom for maximum convenience and privacy. Downstairs, you have the perfect retreat with a huge walk out family room which is flooded with sunlight, leading directly to your brick paver patio & backyard; additional full bath plus bonus room/extra storage give this living level so many options. The unexpected workshop area is a rare find and is enclosed and attached to the 2.5 car garage making this the perfect place for tools and a workbench, crafts for the family, space for the car junkie, or simply even more storage! Unbeatable location with multiple parks nearby, Spring Valley Nature Center, Volkening Lake, minutes from Woodfield Mall, shopping, restaurants and train station PLUS award winning schools including District 211! Home being sold AS-IS

    Zillow last checked:

    Listing updated:

    Listing courtesy of:

    Christina DelGreco 312-266-7000,

    Coldwell Banker Realty,

    Lynn DelGreco 847-778-7011,

    Coldwell Banker Realty

    Bought with:

    Nicholas Kramer

    RE/MAX Suburban

    Source: MRED as distributed by MLS GRID,MLS#: 12583510MLS Logo

    Facts & features

    Interior

    Bedrooms & bathrooms
    • Bedrooms: 3
    • Bathrooms: 2
    • Full bathrooms: 2
    Primary bedroom
    • Features: Flooring (Hardwood)
    • Level: Second
    • Area: 143 Square Feet
    • Dimensions: 13X11
    Bedroom 2
    • Features: Flooring (Hardwood)
    • Level: Second
    • Area: 130 Square Feet
    • Dimensions: 13X10
    Bedroom 3
    • Features: Flooring (Hardwood)
    • Level: Second
    • Area: 100 Square Feet
    • Dimensions: 10X10
    Dining room
    • Features: Flooring (Hardwood)
    • Level: Main
    • Area: 90 Square Feet
    • Dimensions: 10X9
    Family room
    • Features: Flooring (Parquet)
    • Level: Lower
    • Area: 361 Square Feet
    • Dimensions: 19X19
    Foyer
    • Features: Flooring (Ceramic Tile)
    • Level: Main
    • Area: 36 Square Feet
    • Dimensions: 6X6
    Kitchen
    • Features: Kitchen (Eating Area-Breakfast Bar), Flooring (Ceramic Tile)
    • Level: Main
    • Area: 130 Square Feet
    • Dimensions: 13X10
    Laundry
    • Level: Main
    • Area: 63 Square Feet
    • Dimensions: 9X7
    Living room
    • Features: Flooring (Hardwood)
    • Level: Main
    • Area: 238 Square Feet
    • Dimensions: 17X14
    Heating
    • Natural Gas, Forced Air
    Cooling
    • Central Air
    Appliances
    • Included: Range, Microwave, Dishwasher, Refrigerator, Washer, Dryer, Stainless Steel Appliance(s)
    Features
    • Basement: Finished,Exterior Entry,Walk-Out Access
    Interior area
    • Total structure area: 0

    Property

    Parking
    • Total spaces: 2
    • Parking features: Yes, Attached, Garage
    • Attached garage spaces: 2
    Accessibility
    • Accessibility features: No Disability Access
    Features
    • Patio & porch: Patio
    Lot
    • Dimensions: 125x94x125x58
    Details
    • Additional structures: Workshop
    • Parcel number: 07261090120000
    • Special conditions: None

    Construction

    Type & style
    • Home type: SingleFamily
    • Property subtype: Single Family Residence
    Materials
    • Vinyl Siding, Brick
    Condition
    • New construction: No
    • Year built: 1969

    Utilities & green energy

    • Sewer: Storm Sewer
    • Water: Lake Michigan

    Community & neighborhood

    Location
    • Region: Schaumburg
    • Subdivision: Lancer Park

    HOA & financial

    HOA
    • Services included: None

    Other

    Other facts
    • Listing terms: Conventional
    • Ownership: Fee Simple

    Price history

    DateEventPrice
    4/29/2026Sold$460,000-3.2%
    Source: MRED as distributed by MLS GRID #12583510 Report a problem
    3/23/2026Pending sale$475,000
    Source: MRED as distributed by MLS GRID #12583510 Report a problem
    3/6/2026Listed for sale$475,000
    Source: MRED as distributed by MLS GRID #12583510 Report a problem

    Public tax history

    YearProperty taxesTax assessment
    2024-- $33,000 +0%
    2023$7,572 +82.2%$32,999
    2022$4,157 -8%$32,999 +30.7%
    2021$4,516 +9.2%$25,256
    2020$4,135 +0.5%$25,256 -10%
    2019$4,113 -10.8%$28,063 +3.5%
    2018$4,613 -25.7%$27,107
    2017$6,212 -1.5%$27,107
    2016$6,305 +10.5%$27,107 +15%
    2015$5,706 +3.6%$23,569
    2014$5,509 +0.2%$23,569
    2013$5,495 -23.2%$23,569 -20.4%
    2012$7,158 +3.9%$29,595
    2011$6,890 +17.7%$29,595
    2010$5,856 +21.4%$29,595 -4.6%
    2009$4,825 +16.9%$31,029 -4%
    2008$4,126 +4.8%$32,322
    2007$3,936 -7.9%$32,322 +18.7%
    2006$4,273 -14.9%$27,229
    2005$5,018 +34.1%$27,229
    2004$3,743 +0.1%$27,229 +29.3%
    2003$3,738 +4.8%$21,052
    2002$3,565 +17.7%$21,052
    2001$3,028 +2.3%$21,052 +20.7%
    2000$2,960 -0.1%$17,446
    1999$2,963 $17,446

    Find assessor info on the county website

    Neighborhood: 60193

    Nearby schools

    GreatSchools rating
    Schools provided by the listing agent
    • District: 54

    Source: MRED as distributed by MLS GRID. This data may not be complete. We recommend contacting the local school district to confirm school assignments for this home.

    Get pre-qualified for a loan
    At Zillow Home Loans, we can pre-qualify you in as little as 5 minutes with no impact to your credit score.

    An equal housing lender. NMLS #10287.