Skip main navigation
Closed
  • $1,550,000

    701 Quinlan Ct, Crown Point, IN 46307

    6beds
    7,175sqft
    Single Family Residence
    Built in 2013
    0.51 Acres Lot
    $1,596,100 Zestimate®
    $216/sqft
    $6,456 Estimated rent

    Home value

    $1,596,100

    $1.45M - $1.76M

    $6,456/mo

    Zestimate® history
    Loading
    Loading...

    Owner options

    List your home for rent

    $6,456/mo

    Rent Zestimate®

    Find your next renter with Zillow Rental Manager. Plus, with online applications, you can quickly screen prospective tenants – for free.

    Learn more

    $6,456/mo

    Rent Zestimate®

    Refinance and save

    $8,269/mo

    Est. payment

    Refinancing to a lower rate could help reduce your monthly payments and save thousands over the life of the loan.

    See today's rates

    $8,269/mo

    Est. payment

    Explore your selling options

    Work with a Zillow partner agent

    Leverage their expertise and Zillow's premium Showcase listings to get your home seen by more buyers.

    Get started

    List with your own agent

    Get your home in front of millions of buyers by listing it on Zillow.

    Learn how to do it

    Sell it yourself

    Take full control of how buyers see your home on Zillow by listing For Sale by Owner (FSBO).

    List your home

    What's special

    Finished basementPrivate en-suite bathsHot water boiler systemMassive stone fireplaceHigh-efficiency furnacesHot tubOpen-concept great room
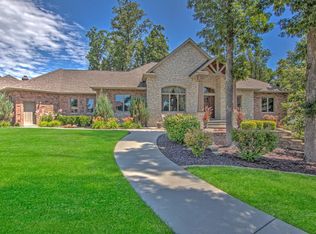
    Welcome to this extraordinary custom home where elegant design meets high-end functionality. Featuring soaring ceilings, hand scraped hardwood floors, and a massive stone fireplace. Open-concept great room is flooded with natural light from oversized windows. An impressive gorgeous wet bar with coffered ceiling , Sub-Zero ice maker elevates the entertaining space. While a climate-controlled room nearby is perfectly suited for a future wine cellar. The heart of the home is a chef's dream kitchen, equipped with Sub-Zero appliances, an expansive walk-in pantry, & seamless flow into a second gathering area with a fireplace--ideal for family living or hosting guests. The main-level primary suite offers a luxurious retreat, complete with his and hers walk in California closet and spa-inspired finishes. Upstairs, you'll find generously sized bedrooms, each with private en-suite baths. The finished basement adds versatile living space perfect for a home theater, fitness studio, or game room. This home is equipped with high-efficiency furnaces, a hot water boiler system, and a whole-home Sonos music system with speakers throughout the interior and exterior. Outside, enjoy your private oasis with an in-ground pool, hot tub, a new pool pavilion with high btu gas fire table . Separate wood burning fire pit as well. Covered outdoor kitchen with Wolf grill , warming drawer, stainless steel sink & storage drawers. Enjoy your powered covered awning for the perfect outdoor dining experience. The expansive paver patio with custom night lighting sets the stage for unforgettable evenings. Additional highlights include a heated 3-car garage with epoxy floors and an elegant circular driveway. Lawn has full irrigation for maintaining a picture perfect yard! NUMEROUS UPGRADES- include , all high efficient furnaces with humidifiers and Remy halo air purifiers & condensers are 20 SEER. Two separate staircases to basement, one interior & one in garage to access bathroom from pool.

    Zillow last checked:

    Listing updated:

    Listed by:

    Lisa Grady,

    McColly Real Estate 219-322-5508

    Bought with:

    Lisa Grady, RB14039656

    McColly Real Estate

    Source: NIRA as distributed by MLS GRID,MLS#: 825363MLS Logo

    Facts & features

    Interior

    Bedrooms & bathrooms
    • Bedrooms: 6
    • Bathrooms: 5
    • Full bathrooms: 1
    • 3/4 bathrooms: 4
    Primary bedroom
    • Description: His & Hers Walk-in California Closets/Attached En Suite/Slider to Patio & Pool
    • Area: 270
    • Dimensions: 18.0 x 15.0
    Bedroom 2
    • Area: 168
    • Dimensions: 14.0 x 12.0
    Bedroom 3
    • Description: Attached 3/4 Bathroom
    • Area: 182
    • Dimensions: 13.0 x 14.0
    Bedroom 4
    • Description: Attached 3/4 Bathroom
    • Area: 182
    • Dimensions: 13.0 x 14.0
    Bedroom 5
    • Area: 156
    • Dimensions: 12.0 x 13.0
    Bedroom 6
    • Area: 169
    • Dimensions: 13.0 x 13.0
    Dining room
    • Description: Brazilian Walnut Hardwood Floors
    • Area: 352
    • Dimensions: 22.0 x 16.0
    Exercise room
    • Area: 1260
    • Dimensions: 45.0 x 28.0
    Family room
    • Description: Fireplace/Brazilian Walnut Hardwood Floors/Slider to Patio & Pool
    • Area: 391
    • Dimensions: 23.0 x 17.0
    Foyer
    • Description: Open to Floor
    • Area: 324
    • Dimensions: 18.0 x 18.0
    Great room
    • Area: 1344
    • Dimensions: 48.0 x 28.0
    Kitchen
    • Description: Brazilian Walnut Hardwood Floors/Soft Close Omega Cabinets/Pantry/Subzero Wolf Appliances/Granite Countertops/Island
    • Area: 342
    • Dimensions: 19.0 x 18.0
    Laundry
    • Area: 77
    • Dimensions: 11.0 x 7.0
    Living room
    • Description: Brazilian Walnut Hardwood Floors
    • Area: 660
    • Dimensions: 22.0 x 30.0
    Other
    • Description: Wet Bar w/ Coffered Ceiling/Subzero Icemaker/
    • Area: 90
    • Dimensions: 10.0 x 9.0
    Other
    • Description: Walk-in Safe Room w/ Climate Control
    • Area: 60
    • Dimensions: 5.0 x 12.0
    Heating
    • Forced Air, Natural Gas, Hot Water
    Appliances
    • Included: Dishwasher, Range Hood, Washer, Stainless Steel Appliance(s), Refrigerator, Gas Water Heater, Microwave, Electric Cooktop, Dryer, Disposal
    • Laundry: Gas Dryer Hookup, Washer Hookup, Main Level, Laundry Room
    Features
    • Ceiling Fan(s), Tray Ceiling(s), Wet Bar, Walk-In Closet(s), Recessed Lighting, Soaking Tub, Open Floorplan, Pantry, Granite Counters, Kitchen Island, His and Hers Closets, High Ceilings, Crown Molding, Entrance Foyer, Eat-in Kitchen, Double Vanity
    • Basement: Full,Sump Pump,Storage Space,Partially Finished
    • Number of fireplaces: 2
    • Fireplace features: Family Room, Gas Log, Living Room
    Interior area
    • Total structure area: 7,175
    • Total interior livable area: 7,175 sqft
    • Finished area above ground: 4,798

    Property

    Parking
    • Total spaces: 3
    • Parking features: Attached, Driveway, Oversized, Heated Garage, Garage Faces Side, Garage Door Opener
    • Attached garage spaces: 3
    • Has uncovered spaces: Yes
    Features
    • Levels: One and One Half
    • Patio & porch: Covered, Patio, Front Porch
    • Exterior features: Fire Pit, Private Yard, Rain Gutters, Lighting
    • Pool features: Heated, In Ground
    • Has view: Yes
    • View description: Neighborhood
    Lot
    • Size: 0.51 Acres
    • Features: Back Yard, Sprinklers In Front, Sprinklers In Rear, Private, Landscaped, Few Trees, Front Yard, Corner Lot
    Details
    • Parcel number: 451607378001000042
    • Special conditions: None

    Construction

    Type & style
    • Home type: SingleFamily
    • Property subtype: Single Family Residence
    Condition
    • New construction: No
    • Year built: 2013

    Utilities & green energy

    • Electric: 200+ Amp Service
    • Sewer: Public Sewer
    • Water: Public

    Community & neighborhood

    Security
    • Security features: Carbon Monoxide Detector(s), Security System, Smoke Detector(s), Fire Alarm
    Location
    • Region: Crown Point
    • Subdivision: Ellendale Farm 09

    HOA & financial

    HOA
    • Has HOA: Yes
    • HOA fee: $450 annually
    • Amenities included: None
    • Association name: First American
    • Association phone: 219-464-3536

    Other

    Other facts
    • Listing agreement: Exclusive Right To Sell
    • Listing terms: Cash,Conventional

    Price history

    DateEventPrice
    10/14/2025Sold$1,550,000-6.1%$216/sqft
    Source: NIRA as distributed by MLS GRID #825363 Report a problem
    8/29/2025Pending sale$1,650,000$230/sqft
    Source: NIRA as distributed by MLS GRID #825363 Report a problem
    8/27/2025Price change$1,650,000-2.9%$230/sqft
    Source: NIRA as distributed by MLS GRID #825363 Report a problem
    8/2/2025Listed for sale$1,699,000$237/sqft
    Source: NIRA as distributed by MLS GRID #825363 Report a problem
    8/2/2025Listing removed$1,699,000$237/sqft
    Source: Berkshire Hathaway HomeServices Michigan and Northern Indiana Real Estate #818238 Report a problem
    5/28/2025Price change$1,699,000-5.6%$237/sqft
    Source: NIRA as distributed by MLS GRID #818238 Report a problem
    3/31/2025Listed for sale$1,799,000+1793.7%$251/sqft
    Source: NIRA as distributed by MLS GRID #818238 Report a problem
    3/18/2011Sold$95,000$13/sqft
    Source: Public Record Report a problem

    Public tax history

    YearProperty taxesTax assessment
    2025$10,113 +0.6%$1,008,400 +11%
    2024$10,050 +0.7%$908,300 +6.1%
    2023$9,976 +1.8%$856,000 +1.8%
    2022$9,804 +1%$841,000 +1.4%
    2021$9,709 +0.3%$829,600 +1.4%
    2020$9,679 -22.6%$818,200 +0.7%
    2019$12,505 +4.3%$812,900 +3.4%
    2018$11,987 +1.6%$786,400 +3.9%
    2017$11,794 $756,800 +1.9%
    2016$11,794 +0.3%$742,700 -0.1%
    2014$11,754 -36.3%$743,300 +1.3%
    2013$18,455 +572.8%$733,900 +655.8%
    2012$2,743 +10733.6%$97,100 +10688.9%
    2011$25 +11.3%$900
    2010$23 $900
    2009-- $900

    Find assessor info on the county website

    Neighborhood: Ellendale Farm

    Nearby schools

    GreatSchools rating
    Schools provided by the listing agent
    • Elementary: Lake Street Elementary School
    • Middle: Colonel John Wheeler Middle School
    • High: Crown Point High School

    Source: NIRA as distributed by MLS GRID. This data may not be complete. We recommend contacting the local school district to confirm school assignments for this home.

    Get a cash offer in 3 minutes
    Find out how much your home could sell for in as little as 3 minutes with a no-obligation cash offer.
    Estimated market value
    $1,596,100
    Get a cash offer in 3 minutes
    Find out how much your home could sell for in as little as 3 minutes with a no-obligation cash offer.
    Estimated market value
    $1,596,100