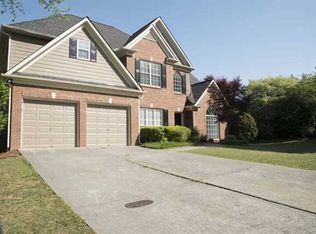
New Price! New Paint! Welcome home to this beautifully refreshed ranch, tucked away on a quiet cul-de-sac in the sought-after BridgeMill community. Offering 3 bedrooms, 2 full bathrooms, and easy, low-maintenance living, this move-in-ready home combines comfort, convenience, and charm. Step onto the inviting front porch and into a bright, open floor plan highlighted by soaring cathedral ceilings in the great room and dining area. The spacious primary suite is privately situated off the main living space and features a vaulted ceiling, two generous walk-in closets, a soaking tub, and a separate shower. In the back wing of the home, you'll find two additional bedrooms, a full bath, and a conveniently located laundry room. The heart of the home is the kitchen, complete with white cabinetry, a center island with breakfast bar seating, and a casual breakfast area or keeping room perfect for everyday living. Just beyond, enjoy your own private outdoor retreat featuring a large covered patio, and premium putting-green-quality turf, creating the perfect space for relaxation and entertaining without the upkeep. Residents of BridgeMill enjoy access to scenic walking trails, playgrounds, and community green spaces! Optional membership to the BridgeMill Athletic Club provides access to resort-style pools, pickleball and tennis courts, and an award-winning golf course. Conveniently located near shopping, dining, and outdoor recreation at Lake Allatoona and Little River Marina, this refreshed ranch offers the lifestyle you've been searching for.
Active
$449,000
701 Redwood Pass, Canton, GA 30114
3beds
1,786sqft
Single Family Residence, Residential
Built in 1999
0.32 Acres Lot
$444,800 Zestimate®
$251/sqft
$18/mo HOA
What's special
Spacious primary suitePremium putting-green-quality turfBright open floor planInviting front porchQuiet cul-de-sacLarge covered patioTwo generous walk-in closets
- 18 days |
- 918 |
- 41 |
Likely to sell faster than
Zillow last checked:
Listing updated:
Listed by:
CYNTHIA PIERCE,
Keller Williams Realty Atl Perimeter 678-298-1600,
Matthew Sheridan,
Keller Williams Realty Atl Perimeter
Source: FMLS GA,MLS#: 7790769
Loading...
Facts & features
Interior
Bedrooms & bathrooms
- Bedrooms: 3
- Bathrooms: 2
- Full bathrooms: 2
- Main level bathrooms: 2
- Main level bedrooms: 3
Rooms
- Room types: Other
Primary bedroom
- Features: Master on Main
- Level: Master on Main
Bedroom
- Features: Master on Main
Primary bathroom
- Features: Separate Tub/Shower, Tub Only
Dining room
- Features: Open Concept
Kitchen
- Features: Breakfast Bar, Cabinets White, Eat-in Kitchen, Kitchen Island, Pantry, Stone Counters
Heating
- Forced Air, Natural Gas
Cooling
- Ceiling Fan(s), Electric
Appliances
- Included: Dishwasher, Disposal, Dryer, Gas Range, Gas Water Heater, Microwave, Refrigerator
- Laundry: Laundry Room
Features
- Cathedral Ceiling(s), High Ceilings 9 ft Main, Walk-In Closet(s)
- Flooring: Carpet, Laminate, Tile
- Windows: Double Pane Windows, Insulated Windows, Plantation Shutters
- Basement: None
- Number of fireplaces: 1
- Fireplace features: Factory Built, Gas Log, Gas Starter
- Common walls with other units/homes: No Common Walls
Interior area
- Total structure area: 1,786
- Total interior livable area: 1,786 sqft
- Finished area above ground: 1,786
- Finished area below ground: 0
Property
Parking
- Total spaces: 2
- Parking features: Garage
- Garage spaces: 2
Features
- Levels: One
- Stories: 1
- Patio & porch: Covered, Front Porch, Patio
- Exterior features: Private Yard, Rain Gutters, No Dock
- Pool features: None
- Spa features: None
- Fencing: Back Yard,Fenced,Wood
- Has view: Yes
- View description: Other
- Waterfront features: None
- Body of water: None
Lot
- Size: 0.32 Acres
- Features: Borders US/State Park, Cul-De-Sac, Front Yard, Level, Private
Details
- Additional structures: None
- Parcel number: 15N02B 464
- Other equipment: None
- Horse amenities: None
Construction
Type & style
- Home type: SingleFamily
- Architectural style: Ranch
- Property subtype: Single Family Residence, Residential
Materials
- Wood Siding
- Foundation: Slab
- Roof: Composition
Condition
- Resale
- New construction: No
- Year built: 1999
Utilities & green energy
- Electric: Other
- Sewer: Public Sewer
- Water: Public
- Utilities for property: Cable Available, Electricity Available, Natural Gas Available, Phone Available, Sewer Available, Underground Utilities, Water Available
Green energy
- Energy efficient items: None
- Energy generation: None
Community & HOA
Community
- Features: Clubhouse, Fitness Center, Golf, Homeowners Assoc, Near Schools, Park, Pickleball, Playground, Pool, Restaurant, Street Lights, Tennis Court(s)
- Security: Carbon Monoxide Detector(s), Security System Owned, Smoke Detector(s)
- Subdivision: Bridgemill
HOA
- Has HOA: Yes
- HOA fee: $220 annually
- HOA phone: 770-345-1888
Location
- Region: Canton
Financial & listing details
- Price per square foot: $251/sqft
- Tax assessed value: $424,300
- Annual tax amount: $995
- Date on market: 6/18/2026
- Cumulative days on market: 129 days
- Electric utility on property: Yes
- Road surface type: Asphalt
Estimated market value
$444,800
$423,000 - $467,000
$2,301/mo
Price history
| Date | Event | Price |
|---|---|---|
| 6/18/2026 | Listed for sale | $449,000-1.3%$251/sqft |
Source: | ||
| 6/18/2026 | Listing removed | $454,900$255/sqft |
Source: | ||
| 5/26/2026 | Listed for sale | $454,900$255/sqft |
Source: | ||
| 5/10/2026 | Pending sale | $454,900$255/sqft |
Source: | ||
| 3/25/2026 | Price change | $454,900-3%$255/sqft |
Source: | ||
| 1/30/2026 | Listed for sale | $469,000+9.1%$263/sqft |
Source: | ||
| 8/1/2022 | Sold | $430,000-1.1%$241/sqft |
Source: | ||
| 7/11/2022 | Pending sale | $435,000$244/sqft |
Source: | ||
| 7/11/2022 | Contingent | $435,000$244/sqft |
Source: | ||
| 7/7/2022 | Listed for sale | $435,000+112.2%$244/sqft |
Source: | ||
| 2/3/2006 | Sold | $205,000+21.4%$115/sqft |
Source: Public Record Report a problem | ||
| 12/1/2000 | Sold | $168,900$95/sqft |
Source: Public Record Report a problem | ||
Public tax history
| Year | Property taxes | Tax assessment |
|---|---|---|
| 2025 | $995 +7.7% | $169,720 +6.8% |
| 2024 | $924 -9.9% | $158,880 +2.7% |
| 2023 | $1,025 +29.8% | $154,676 +23.9% |
| 2022 | $790 +2.4% | $124,796 +21.7% |
| 2021 | $772 +4.8% | $102,520 +11% |
| 2020 | $736 +2.8% | $92,320 +6.1% |
| 2019 | $716 +1.8% | $87,000 -56.6% |
| 2018 | $704 +1.1% | $200,400 +3.7% |
| 2017 | $696 +1.7% | $193,200 +4.7% |
| 2016 | $685 | $184,500 +6.1% |
| 2015 | $685 +6.6% | $173,900 +2.7% |
| 2014 | $642 +7% | $169,300 +7% |
| 2013 | $600 +3.3% | $158,200 +3.7% |
| 2012 | $581 +10.5% | $152,600 +0.9% |
| 2011 | $526 +7% | $151,300 +143.7% |
| 2010 | $492 -9.6% | $62,080 -15.4% |
| 2009 | $543 +11.1% | $73,400 -8% |
| 2008 | $489 -1.2% | $79,760 -0.7% |
| 2007 | $495 -68.8% | $80,360 +16.3% |
| 2006 | $1,585 +5.9% | $69,120 +5.1% |
| 2005 | $1,496 | $65,760 -59.9% |
| 2004 | -- | $163,900 -1.8% |
| 2003 | -- | $166,900 +147.8% |
| 2002 | $1,527 -6.3% | $67,360 -0.2% |
| 2001 | $1,630 | $67,480 +29.9% |
| 2000 | -- | $51,960 +271.1% |
| 1999 | $407 | $14,000 |
Find assessor info on the county website
Monthly payment
Est. payment$--/mo
Payment breakdown
Explore the cost of this home by adjusting the details. Changes won't be saved.All calculations are estimates and provided by Zillow, Inc. for informational purposes only. Actual amounts may vary.
HOA fees may include property taxes on listings classified as Co-Ops. Contact the listing agent and/or owner for fee details.
Mortgage interest rates are dependent on a number of factors, including credit score, down payment, and repayment length. Interest rate data provided by Zillow Group Marketplace, Inc. as of 1/1/1970 from various mortgage lenders with which we have lead or other similar arrangements; the Estimated Payment is an average of those rates.
See how much you could borrow to make a competitive offer.
Climate risks
Neighborhood: 30114
Nearby schools
GreatSchools rating
- 9/10Sixes Elementary SchoolGrades: PK-5Distance: 0.6 mi
- 7/10Freedom Middle SchoolGrades: 6-8Distance: 2 mi
- 8/10Woodstock High SchoolGrades: 9-12Distance: 5.4 mi
Schools provided by the listing agent
- Elementary: Sixes
- Middle: Freedom - Cherokee
- High: Woodstock
Source: FMLS GA. This data may not be complete. We recommend contacting the local school district to confirm school assignments for this home.
A local agent can set up tours, give advice and negotiate with sellers.
- Georgia
- Cherokee County
- Canton
- 30114
- 701 Redwood Pass


