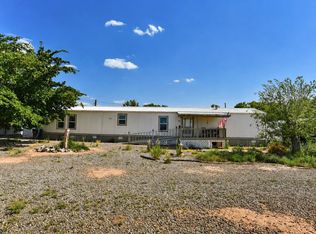
Situated on 10.46 acres, this spacious manufactured home offers a functional split-bedroom floor plan with multiple living areas and room to make it your own. The large primary suite features a corner soaking tub, separate shower, dual-sink vanity, and generous storage. The open kitchen includes abundant cabinetry, an island, ample counter space, and a dining area with French doors leading outside. A built-in desk/workstation provides a convenient space for a home office or hobbies. The property is served by a private well, septic system, and includes a seller-owned solar panel system. Plenty of room to enjoy country living with space for livestock, recreation, or future improvements.
For sale
$199,000
701 Riata Rd, Tularosa, NM 88352
3beds
1,680sqft
Manufactured Home, Single Family Residence
Built in 1998
10.46 Acres Lot
$191,000 Zestimate®
$118/sqft
$-- HOA
What's special
Open kitchenFunctional split-bedroom floor planLarge primary suiteCorner soaking tubSeparate showerDual-sink vanityGenerous storage
- 53 days
- 218
- 9
Zillow last checked:
Listing updated:
Listed by:
Nathan W Smith 505-750-0030,
Realty Executives Advantage 505-750-0030,
Juan Romero 505-319-9999,
Realty Executives Advantage
Source: SWMLS,MLS#: 1107813
Facts & features
Interior
Bedrooms & bathrooms
- Bedrooms: 3
- Bathrooms: 2
- Full bathrooms: 2
Primary bedroom
- Level: Main
- Area: 169
- Dimensions: 13 x 13
Bedroom 2
- Level: Main
- Area: 130
- Dimensions: 13 x 10
Bedroom 3
- Level: Main
- Area: 90.25
- Dimensions: 9.5 x 9.5
Kitchen
- Level: Main
- Area: 180
- Dimensions: 20 x 9
Living room
- Level: Main
- Area: 256.5
- Dimensions: 13.5 x 19
Office
- Level: Main
- Area: 143
- Dimensions: 13 x 11
Heating
- Central, Forced Air
Cooling
- Refrigerated
Appliances
- Included: Dishwasher, Free-Standing Electric Range, Refrigerator, Range Hood
- Laundry: Electric Dryer Hookup
Features
- Ceiling Fan(s), Family/Dining Room, Garden Tub/Roman Tub, Home Office, Living/Dining Room, Main Level Primary, Separate Shower
- Flooring: Carpet, Tile, Wood
- Windows: Double Pane Windows, Insulated Windows
- Has basement: No
- Has fireplace: No
Interior area
- Total structure area: 1,680
- Total interior livable area: 1,680 sqft
Property
Parking
- Total spaces: 2
- Parking features: Carport
- Carport spaces: 2
Accessibility
- Accessibility features: Wheelchair Access
Features
- Levels: One
- Stories: 1
- Patio & porch: Covered, Patio
Lot
- Size: 10.46 Acres
- Features: Few Trees
Details
- Parcel number: 04O4051084035462
- Zoning: Out of MLS Area
- Zoning description: MH
Construction
Type & style
- Home type: MobileManufactured
- Property subtype: Manufactured Home, Single Family Residence
Materials
- Frame, Wood Siding
- Foundation: Permanent
- Roof: Metal,Pitched
Condition
- Resale
- New construction: No
- Year built: 1998
Details
- Builder model: GRE
Utilities & green energy
- Sewer: Septic Tank
- Water: Private, Well
- Utilities for property: Electricity Connected, Water Connected
Green energy
- Energy generation: Solar
Community & HOA
Location
- Region: Tularosa
Financial & listing details
- Price per square foot: $118/sqft
- Tax assessed value: $41,600
- Annual tax amount: $152
- Date on market: 7/24/2026
- Cumulative days on market: 53 days
- Listing terms: Cash,Conventional,FHA,VA Loan
Estimated market value
$191,000
$181,000 - $201,000
Not available
Price history
| Date | Event | Price |
|---|---|---|
| 7/24/2026 | Listed for sale | $199,000$118/sqft |
Source:  SWMLS #1107813 Report a problem SWMLS #1107813 Report a problem | ||
Public tax history
| Year | Property taxes | Tax assessment |
|---|---|---|
| 2025 | $317 +0.8% | $13,867 |
| 2024 | $315 -1.2% | $13,867 |
| 2023 | $319 +0.1% | $13,867 |
| 2022 | $318 +0.4% | $13,867 +0.2% |
| 2021 | $317 +0.2% | $13,836 |
| 2020 | $316 +70.4% | $13,836 +2% |
| 2019 | $186 +1.7% | $13,565 +1% |
| 2018 | $183 +4.6% | $13,430 +2% |
| 2017 | $174 +3% | $13,167 +2% |
| 2016 | $169 | $12,909 +2% |
| 2015 | -- | $12,655 |
Find assessor info on the county website
Monthly payment
Climate risks
Neighborhood: 88352
Similar homes
- $215,0004 bd2 ba1.9k sqft903 8th St, Tularosa, NM 88352For Sale

 MLS ID #172915, Austin Golden, Better Homes & Gardens Real Estate- Steinborn & Associates (Alamogordo). OCMLS
 - $172,0003 bd2 ba1.2k sqft1609 W 8th St, Tularosa, NM 88352For Sale
 MLS ID #172871, Lynnae Glover, REAL BROKER, LLC. OCMLS
 - $259,0003 bd2 ba2.2k sqft91 Sun Valley Rd, Tularosa, NM 88352For Sale
 MLS ID #172981, Christa Gattis, Coldwell Banker Sudderth Nelson. OCMLS
 - $285,0004 bd2 ba1.6k sqft290 Tulie Gate Rd, Tularosa, NM 88352For Sale
 MLS ID #173001, Arthur Condito, Equity Real Estate of Alamogordo LLC. OCMLS
 - $165,0003 bd2 ba1.2k sqft1004 Lucille St, Tularosa, NM 88352For SaleMLS ID #172820, Rebekah Graham, Future Real Estate. OCMLS
- $205,0004 bd2 ba1.6k sqft18 Center St, Alamogordo, NM 88310For SaleMLS ID #173152, Kandace Eaton-Hollibaugh, Future Real Estate. OCMLS
- $195,0003 bd1 ba1.9k sqft1409 Apple Ave, Tularosa, NM 88352For SaleMLS ID #172544, Sabine Matthews, RE/MAX of Alamogordo, Ltd. OCMLS
- $298,0004 bd2 ba2.2k sqft541 Riata Rd, Tularosa, NM 88352For SaleMLS ID #172366, Skip Pridemore, Gary Mack Real Estate. OCMLS
- $200,0003 bd1 ba988 sqft902 5th St, Tularosa, NM 88352For SaleMLS ID #172914, Kara Cochran, Future Real Estate. OCMLS
- $239,9003 bd2 ba1.7k sqft709 Elouise Cir, Tularosa, NM 88352For SaleMLS ID #172925, Brandi Wright, NM PREMIER REAL ESTATE, LLC. OCMLS
- $180,0003 bd1 ba1k sqft501 Ethel Ave, Tularosa, NM 88352For SaleMLS ID #173077, Jay Lockwood, NM PREMIER REAL ESTATE, LLC. OCMLS
- $192,3004 bd2 ba1.4k sqft1105 Marshall Ave, Tularosa, NM 88352For SaleMLS ID #172927, Crystal Guthrie, Better Homes & Gardens Real Estate- Steinborn & Associates (Alamogordo). OCMLS
- $227,5003 bd2 ba1.3k sqft12 Thistle Dr, La Luz, NM 88337For SaleMLS ID #173221, Rebekah Graham, Future Real Estate. OCMLS
- $249,9003 bd2 ba1.9k sqft145 Danley Ranch Rd, Alamogordo, NM 88310For SaleMLS ID #172755, Mykel Garvis, KA Realty LLC. OCMLS
- $235,0003 bd1 ba1.9k sqft110 Encino St, Tularosa, NM 88352For SaleMLS ID #172112, Sharon Carr, Welcome Home Realty. OCMLS
- $260,5003 bd1 ba1.3k sqft110 Durazno St, Tularosa, NM 88352For SaleMLS ID #173058, Molly Carn, Trinity Real Estate Group, Inc.. OCMLS
- $199,5003 bd2 ba1.7k sqft1118 Brooks Ave, Alamogordo, NM 88310For SaleMLS ID #171725, Jay Lockwood, NM PREMIER REAL ESTATE, LLC. OCMLS
- $149,9002 bd1 ba1k sqft1615 W 6th St, Tularosa, NM 88352For SaleMLS ID #173186, Christian Syling, Epique Realty. OCMLS
