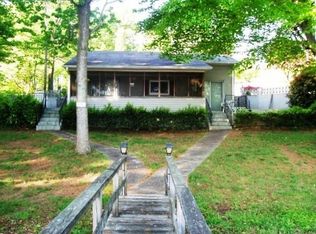
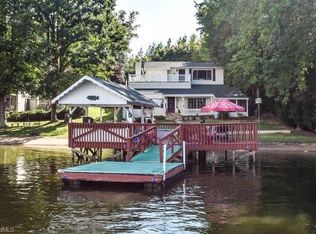
What a view!!!! You'll love this adorable and well maintained 2 bedroom, 1 bath lakefront home situated on a wonderful lot with a beautiful vew!! Boasting a boat ramp, pier, covered structure, floating dock, and floating jet ski ramp, this property has everything you need for a perfect day at the lake!! Not an outdoor person? No problem! Take in the beautiful view from the full length sunroom with dual ceiling fans!! The home offers an open floor plan and lives large! In the winter you can cozy up to the expansive whitewashed brick fireplace or the fire pit! Storage shed for all your equipment to keep this beautifully landscaped lot looking gorgeous!
Closed
$490,000
701 Riverside Dr, Lexington, NC 27292
2beds
1,192sqft
Single Family Residence
Built in 1976
0.29 Acres Lot
$519,800 Zestimate®
$411/sqft
$1,490 Estimated rent
Home value
$519,800
$478,000 - $561,000
$1,490/mo
Zestimate® history
Loading...
Owner options
List your home for rent
$1,490/mo
Rent Zestimate®
Find your next renter with Zillow Rental Manager. Plus, with online applications, you can quickly screen prospective tenants – for free.
Learn more$1,490/mo
Rent Zestimate®
Refinance and save
$2,815/mo
Est. payment
Refinancing to a lower rate could help reduce your monthly payments and save thousands over the life of the loan.
See today's rates$2,815/mo
Est. payment
Explore your selling options
Work with a Zillow partner agent
Leverage their expertise and Zillow's premium Showcase listings to get your home seen by more buyers.
Get startedList with your own agent
Get your home in front of millions of buyers by listing it on Zillow.
Learn how to do itSell it yourself
Take full control of how buyers see your home on Zillow by listing For Sale by Owner (FSBO).
List your homeWhat's special
Boat rampOpen floor planDual ceiling fansFire pitCovered structure
Zillow last checked:
Listing updated:
Listing Provided by:
Julie Chriscoe julie.chriscoe@eralivemoore.com,
ERA Live Moore
Bought with:
Non Member
Canopy Administration
Source: Canopy MLS as distributed by MLS GRID,MLS#: 4138604
Facts & features
Interior
Bedrooms & bathrooms
- Bedrooms: 2
- Bathrooms: 1
- Full bathrooms: 1
- Main level bedrooms: 2
Primary bedroom
- Features: Ceiling Fan(s)
- Level: Main
- Area: 160.62 Square Feet
- Dimensions: 13' 8" X 11' 9"
Bedroom s
- Features: Ceiling Fan(s)
- Level: Main
- Area: 161.56 Square Feet
- Dimensions: 13' 9" X 11' 9"
Bathroom full
- Level: Main
- Area: 42.5 Square Feet
- Dimensions: 5' 0" X 8' 6"
Dining area
- Level: Main
- Area: 113.49 Square Feet
- Dimensions: 7' 11" X 14' 4"
Kitchen
- Features: Kitchen Island, Open Floorplan
- Level: Main
- Area: 158.78 Square Feet
- Dimensions: 11' 1" X 14' 4"
Living room
- Features: Ceiling Fan(s), Open Floorplan
- Level: Main
- Area: 201.77 Square Feet
- Dimensions: 14' 1" X 14' 4"
Sunroom
- Features: Ceiling Fan(s)
- Level: Main
- Area: 303.24 Square Feet
- Dimensions: 31' 11" X 9' 6"
Heating
- Electric
Cooling
- Ceiling Fan(s), Central Air, Electric
Appliances
- Included: Dishwasher, Electric Oven, Exhaust Hood, Freezer, Plumbed For Ice Maker, Refrigerator, Washer/Dryer
- Laundry: In Kitchen
Features
- Flooring: Carpet, Vinyl
- Doors: Storm Door(s)
- Windows: Insulated Windows
- Has basement: No
- Attic: Pull Down Stairs
- Fireplace features: Gas, Living Room
Interior area
- Total structure area: 1,192
- Total interior livable area: 1,192 sqft
- Finished area above ground: 1,192
- Finished area below ground: 0
Property
Parking
- Parking features: Driveway
- Has uncovered spaces: Yes
Features
- Levels: One
- Stories: 1
- Exterior features: Fire Pit, In-Ground Irrigation, Storage, Other - See Remarks
- Fencing: Back Yard
- Has view: Yes
- View description: Water
- Has water view: Yes
- Water view: Water
- Waterfront features: Boat Ramp, Covered structure, Dock, Pier, Other - See Remarks, Waterfront
- Body of water: High Rock Lake
Lot
- Size: 0.29 Acres
- Features: Wooded, Views
Details
- Parcel number: 06027D0000086
- Zoning: RS
- Special conditions: Standard
Construction
Type & style
- Home type: SingleFamily
- Architectural style: Ranch
- Property subtype: Single Family Residence
Materials
- Stucco
- Foundation: Slab
Condition
- New construction: No
- Year built: 1976
Utilities & green energy
- Sewer: Septic Installed
- Water: City
- Utilities for property: Cable Connected, Electricity Connected
Community & neighborhood
Security
- Security features: Security System
Location
- Region: Lexington
- Subdivision: High Rock Lake
Other
Other facts
- Listing terms: Cash,Conventional
- Road surface type: Asphalt, Paved
Price history
| Date | Event | Price |
|---|---|---|
| 6/3/2024 | Sold | $490,000-7.5%$411/sqft |
Source:  Canopy MLS as distributed by MLS GRID #4138604 Report a problem Canopy MLS as distributed by MLS GRID #4138604 Report a problem | ||
| 5/16/2024 | Pending sale | $530,000$445/sqft |
Source: Canopy MLS as distributed by MLS GRID #4138604 Report a problem | ||
| 5/10/2024 | Listed for sale | $530,000+96.3%$445/sqft |
Source: Canopy MLS as distributed by MLS GRID #4138604 Report a problem | ||
| 10/11/2017 | Sold | $270,000-10% |
Source:  Triad MLS #843937 Report a problem Triad MLS #843937 Report a problem | ||
| 9/8/2017 | Listed for sale | $299,900$252/sqft |
Source: Price & Assoc., REALTORS - NC Hwy 8 #843937 Report a problem | ||
| 8/7/2017 | Pending sale | $299,900$252/sqft |
Source: Price & Assoc., REALTORS - NC Hwy 8 #843937 Report a problem | ||
| 7/24/2017 | Listed for sale | $299,900$252/sqft |
Source: Price & Assoc., REALTORS - NC Hwy 8 #843937 Report a problem | ||
Public tax history
| Year | Property taxes | Tax assessment |
|---|---|---|
| 2025 | $1,810 +1.6% | $270,220 +1.6% |
| 2024 | $1,781 | $265,870 |
| 2023 | $1,781 | $265,870 |
| 2022 | $1,781 +4.7% | $265,870 |
| 2021 | $1,702 +15.7% | $265,870 +15.7% |
| 2020 | $1,471 | $229,800 |
| 2019 | -- | $229,800 |
| 2018 | $1,265 | $229,800 +14.2% |
| 2017 | $1,265 | $201,160 |
| 2016 | $1,265 | $201,160 |
| 2015 | $1,265 -2.7% | $201,160 -0.8% |
| 2014 | $1,300 | $202,710 |
| 2013 | -- | $202,710 |
| 2012 | -- | $202,710 |
| 2011 | -- | $202,710 |
| 2010 | -- | -- |
| 2009 | -- | -- |
| 2008 | -- | -- |
| 2007 | -- | -- |
| 2006 | -- | -- |
| 2005 | -- | -- |
| 2004 | -- | -- |
| 2003 | -- | -- |
| 2002 | -- | -- |
| 2001 | -- | -- |
| 2000 | -- | -- |
| 1999 | -- | -- |
Find assessor info on the county website
Neighborhood: 27292
Nearby schools
GreatSchools rating
- 9/10Southwood ElementaryGrades: PK-5Distance: 3.7 mi
- 8/10Central Davidson MiddleGrades: 6-8Distance: 5.9 mi
- 4/10Central Davidson HighGrades: 9-12Distance: 5.9 mi
Get a cash offer in 3 minutes
Find out how much your home could sell for in as little as 3 minutes with a no-obligation cash offer.
Estimated market value
$519,800
Get a cash offer in 3 minutes
Find out how much your home could sell for in as little as 3 minutes with a no-obligation cash offer.
Estimated market value
$519,800
- North Carolina
- Davidson County
- Lexington
- 27292
- 701 Riverside Dr
Nearby cities
Nearby neighborhoods
Nearby zip codes
Other Lexington Topics
