Skip main navigation
Off market
  • Price Unknown

    701 Robert Frost Dr #701, Branford, CT 06405

    3beds
    1,344sqft
    Condo
    Built in 1984
    -- sqft lot
    $-- Zestimate®
    $--/sqft
    $3,165 Estimated rent

    Home value

    Not available

    Estimated sales range

    Not available

    $3,165/mo

    Zestimate® history
    Loading
    Loading...

    Owner options

    List your home for rent

    $3,165/mo

    Rent Zestimate®

    Find your next renter with Zillow Rental Manager. Plus, with online applications, you can quickly screen prospective tenants – for free.

    Learn more

    $3,165/mo

    Rent Zestimate®

    Refinance and save

    Refinancing to a lower rate could help reduce your monthly payments and save thousands over the life of the loan.

    See today's rates

    Explore your selling options

    Work with a Zillow partner agent

    Leverage their expertise and Zillow's premium Showcase listings to get your home seen by more buyers.

    Get started

    List with your own agent

    Get your home in front of millions of buyers by listing it on Zillow.

    Learn how to do it

    Sell it yourself

    Take full control of how buyers see your home on Zillow by listing For Sale by Owner (FSBO).

    List your home

    What's special

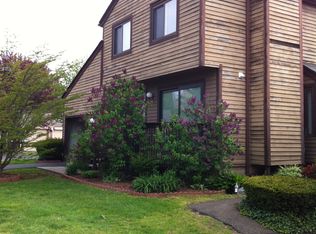
    Very spacious townhouse with 3 bedrooms, 2.5 baths, newly finished basement. Kitchen with granite counter tops, stainless steel appliances. Engineering hardwood floors through the two stories. New vanities and light fixtures in all three bath rooms. Finished basement 365sf not included in the total sf. One-car attached garage. The owners have done an extensive renovation & updates. City water and city sewer. Gas heat and central air. The Greens offers the ground pool, tennis and clubhouse for summer fun. Kiddie park and pet park. Close to Route 1 and I-95.HOA fee $383.00, plus special assessment $54/month till June, 2017.

    This property is off market, which means it's not currently listed for sale or rent on Zillow. This may be different from what's available on other websites or public sources.

    Facts & features

    Interior

    Bedrooms & bathrooms
    • Bedrooms: 3
    • Bathrooms: 3
    • Full bathrooms: 2
    • 1/2 bathrooms: 1
    Heating
    • Forced air, Gas
    Cooling
    • Central
    Appliances
    • Included: Dishwasher, Dryer, Microwave, Range / Oven, Refrigerator
    Features
    • Flooring: Tile
    • Basement: Partially finished
    • Has fireplace: Yes
    Interior area
    • Total interior livable area: 1,344 sqft

    Property

    Parking
    • Parking features: Garage - Attached
    Features
    • Exterior features: Wood
    Details
    • Parcel number: 1059815

    Construction

    Type & style
    • Home type: Condo
    Materials
    • Roof: Asphalt
    Condition
    • Year built: 1984

    Community & HOA

    Location
    • Region: Branford

    Price history

    DateEventPrice
    6/29/2016Sold$169,000$126/sqft
    Source: Smart MLS #N10062658 Report a problem
    3/24/2016Price change$169,000-3.4%$126/sqft
    Source: William Raveis Real Estate #N10062658 Report a problem
    12/8/2015Price change$174,990-2.2%$130/sqft
    Source: William Raveis Real Estate #N10062658 Report a problem
    10/14/2015Price change$179,000-2.7%$133/sqft
    Source: William Raveis Real Estate #N10062658 Report a problem
    8/13/2015Price change$184,000-2.6%$137/sqft
    Source: William Raveis Real Estate #N10062658 Report a problem
    7/22/2015Listed for sale$189,000+20.4%$141/sqft
    Source: William Raveis Real Estate #N10062658 Report a problem
    6/27/2011Sold$157,000-7.6%$117/sqft
    Source: Smart MLS #M9126517 Report a problem
    5/5/2011Pending sale$169,900$126/sqft
    Source: Century 21 Access America #M9126517 Report a problem
    3/28/2011Price change$169,900-4.5%$126/sqft
    Source: Century 21 Access America #M9126517 Report a problem
    2/26/2011Listed for sale$177,900$132/sqft
    Source: Century 21 Access America #M9126517 Report a problem

    Public tax history

    Tax history is unavailable.

    Neighborhood: 06405

    Nearby schools

    GreatSchools rating
    Schools provided by the listing agent
    • High: BHS

    Source: The MLS. This data may not be complete. We recommend contacting the local school district to confirm school assignments for this home.