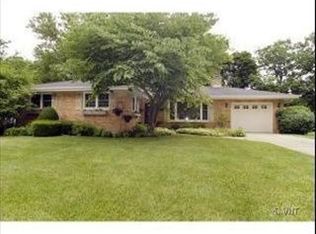
Loaded with charm and located in the popular North Terrace neighborhood in Lake Bluff, close to town, train, schools, park, pool, golf course, and more. From the picturesque tree-lined street to the light and bright interior, you're going to love this four-bedroom, three-and-one-half-bath home. The introduction to the home is warm and welcoming from the living room with sightlines straight through to the backyard. The light-filled kitchen was transformed in 2020 - the ceiling was raised to create airiness throughout the space, new recessed refrigerator, large eat-in island, new cabinetry, sleek countertops, new hardwood floors all open to the eating area with its soaring ceilings and bay window. The spacious family room is accented by new custom built-in cabinetry. The rarely found first floor primary suite overlooks the backyard and has an updated bath with a rich vanity, Corian counters, and a large glass shower. The first floor also includes the second bedroom and full bathroom. Upstairs are two very generous bedrooms that share a Jack-and-Jill bath. One bedroom has a bonus closet/secret nook and the other overlooks the backyard. There is no lack of storage with an extra-large walk-in hall closet. The finished lower level has a spacious recreation room, a half bath, even more storage space, and a large laundry room. Enjoy the great backyard with a large deck, paver patio, grassy lawn, and a storage shed, all surrounded by mature privacy trees. With everything this home has to offer, don't let this one get away!
Closed
$675,000
701 Rockland Ave, Lake Bluff, IL 60044
4beds
2,566sqft
Single Family Residence
Built in 1940
10,345 Square Feet Lot
$897,600 Zestimate®
$263/sqft
$5,774 Estimated rent
Home value
$897,600
$835,000 - $978,000
$5,774/mo
Zestimate® history
Owner options
List your home for rent
$5,774/mo
Rent Zestimate®
Find your next renter with Zillow Rental Manager. Plus, with online applications, you can quickly screen prospective tenants – for free.
$5,774/mo
Rent Zestimate®
Refinance and save
$5,147/mo
Est. payment
Refinancing to a lower rate could help reduce your monthly payments and save thousands over the life of the loan.
$5,147/mo
Est. payment
Explore your selling options
Work with a Zillow partner agent
Leverage their expertise and Zillow's premium Showcase listings to get your home seen by more buyers.
Get startedList with your own agent
Get your home in front of millions of buyers by listing it on Zillow.
Learn how to do itSell it yourself
Take full control of how buyers see your home on Zillow by listing For Sale by Owner (FSBO).
List your homeWhat's special
Grassy lawnGolf courseNew hardwood floorsNew recessed refrigeratorUpdated bathNew custom built-in cabinetryLarge eat-in island
Zillow last checked:
Listing updated:
Listed by:
Dawn McKenna 847-234-8000,
Coldwell Banker Realty
Bought with:
Dawn McKenna
Coldwell Banker Realty
Jean Royster, ABR
Coldwell Banker Realty
Source: MRED as distributed by MLS GRID,MLS#: 11819437
Facts & features
Interior
Bedrooms & bathrooms
- Bedrooms: 4
- Bathrooms: 4
- Full bathrooms: 3
- 1/2 bathrooms: 1
Rooms
- Room types: Office, Recreation Room
Primary bedroom
- Features: Flooring (Hardwood), Bathroom (Full)
- Level: Main
- Area: 234 Square Feet
- Dimensions: 13X18
Bedroom 2
- Features: Flooring (Carpet)
- Level: Second
- Area: 323 Square Feet
- Dimensions: 19X17
Bedroom 3
- Features: Flooring (Carpet)
- Level: Second
- Area: 156 Square Feet
- Dimensions: 12X13
Bedroom 4
- Features: Flooring (Hardwood)
- Level: Main
- Area: 132 Square Feet
- Dimensions: 12X11
Dining room
- Features: Flooring (Hardwood)
- Level: Main
- Area: 168 Square Feet
- Dimensions: 14X12
Family room
- Features: Flooring (Hardwood)
- Level: Main
- Area: 224 Square Feet
- Dimensions: 16X14
Kitchen
- Features: Kitchen (Eating Area-Breakfast Bar, Island, Pantry-Closet), Flooring (Hardwood)
- Level: Main
- Area: 238 Square Feet
- Dimensions: 17X14
Laundry
- Level: Basement
- Area: 80 Square Feet
- Dimensions: 10X8
Living room
- Features: Flooring (Hardwood)
- Level: Main
- Area: 252 Square Feet
- Dimensions: 18X14
Office
- Level: Basement
- Area: 72 Square Feet
- Dimensions: 9X8
Recreation room
- Features: Flooring (Ceramic Tile)
- Level: Basement
- Area: 696 Square Feet
- Dimensions: 29X24
Heating
- Natural Gas, Forced Air
Cooling
- Central Air, Zoned
Appliances
- Included: Range, Microwave, Dishwasher, Refrigerator, Washer, Dryer
Features
- Cathedral Ceiling(s), 1st Floor Bedroom, 1st Floor Full Bath, Built-in Features
- Flooring: Hardwood
- Basement: Finished,Partial
Interior area
- Total structure area: 0
- Total interior livable area: 2,566 sqft
Property
Parking
- Total spaces: 1
- Parking features: Asphalt, On Site, Garage Owned, Attached, Garage
- Attached garage spaces: 1
Accessibility
- Accessibility features: No Disability Access
Features
- Stories: 1.5
- Patio & porch: Deck, Patio, Porch
Lot
- Size: 10,345 Square Feet
- Features: Landscaped, Mature Trees
Details
- Additional structures: Shed(s)
- Parcel number: 12202050100000
- Special conditions: List Broker Must Accompany
- Other equipment: Ceiling Fan(s)
Construction
Type & style
- Home type: SingleFamily
- Property subtype: Single Family Residence
Materials
- Vinyl Siding
Condition
- New construction: No
- Year built: 1940
- Major remodel year: 2012
Utilities & green energy
- Sewer: Public Sewer
- Water: Public
Community & HOA
Community
- Features: Park, Pool, Tennis Court(s), Curbs, Street Lights, Street Paved
HOA
- Services included: None
Location
- Region: Lake Bluff
Financial & listing details
- Price per square foot: $263/sqft
- Tax assessed value: $528,149
- Annual tax amount: $11,043
- Date on market: 7/21/2023
- Listing terms: Conventional
- Ownership: Fee Simple
Price history
| Date | Event | Price |
|---|---|---|
| 8/10/2023 | Sold | $675,000$263/sqft |
Source:  MRED as distributed by MLS GRID #11819437 Report a problem MRED as distributed by MLS GRID #11819437 Report a problem | ||
| 7/26/2023 | Contingent | $675,000$263/sqft |
Source: MRED as distributed by MLS GRID #11819437 Report a problem | ||
| 7/21/2023 | Listed for sale | $675,000+18.4%$263/sqft |
Source: MRED as distributed by MLS GRID #11819437 Report a problem | ||
| 10/28/2019 | Sold | $570,000-4.5%$222/sqft |
Source: MRED as distributed by MLS GRID #10295240 Report a problem | ||
| 8/12/2019 | Pending sale | $597,000$233/sqft |
Source: @properties #10295240 Report a problem | ||
| 7/9/2019 | Price change | $597,000-2.1%$233/sqft |
Source: @properties #10295240 Report a problem | ||
| 6/17/2019 | Price change | $610,000-4.5%$238/sqft |
Source: @properties #10295240 Report a problem | ||
| 4/15/2019 | Listed for sale | $639,000+399.2%$249/sqft |
Source: @properties #10295240 Report a problem | ||
| 10/9/2009 | Sold | $128,000$50/sqft |
Source: Public Record Report a problem | ||
Public tax history
| Year | Property taxes | Tax assessment |
|---|---|---|
| 2024 | $12,115 +5.5% | $195,492 +11.1% |
| 2023 | $11,479 +3.9% | $176,032 +11.7% |
| 2022 | $11,048 +3.6% | $157,545 +0.9% |
| 2021 | $10,660 +1.7% | $156,109 -0.2% |
| 2020 | $10,477 +3.7% | $156,360 +1.9% |
| 2019 | $10,102 +17.2% | $153,489 +13.2% |
| 2018 | $8,623 | $135,554 +1.7% |
| 2017 | $8,623 +13.5% | $133,288 +14.3% |
| 2016 | $7,597 +3.1% | $116,631 +6.2% |
| 2015 | $7,367 +5.4% | $109,822 +6.1% |
| 2014 | $6,991 +7.9% | $103,550 -0.9% |
| 2012 | $6,479 +0.8% | $104,448 -9.4% |
| 2011 | $6,427 +3.1% | $115,337 -0.4% |
| 2010 | $6,235 +6.5% | $115,776 -18.9% |
| 2009 | $5,852 -12% | $142,832 -1% |
| 2008 | $6,647 +17.4% | $144,289 +4.4% |
| 2006 | $5,662 +7.6% | $138,253 |
| 2005 | $5,261 +7.6% | -- |
| 2004 | $4,890 | -- |
| 2003 | -- | -- |
| 2002 | $4,692 +10.6% | -- |
| 2001 | $4,243 +3.3% | $85,189 +5.6% |
| 2000 | $4,108 | $80,674 |
Find assessor info on the county website
Neighborhood: 60044
Nearby homes
- $978,6004 bd2 ba2.9k sqft707 Rockland Ave, Lake Bluff, IL 60044Off Market
- $1,006,500-- bd3 ba3.4k sqft673 Rockland Ave, Lake Bluff, IL 60044Off Market
- $834,2003 bd3 ba2.3k sqft700 Mawman Ave, Lake Bluff, IL 60044Off Market

- $659,300-- bd1 ba1.2k sqft667 Rockland Ave, Lake Bluff, IL 60044Off Market
- $602,6004 bd2 ba1.2k sqft674 Mawman Ave, Lake Bluff, IL 60044Off Market
- $667,600-- bd1 ba2.4k sqft706 Mawman Ave, Lake Bluff, IL 60044Off Market
- $1,259,8005 bd4 ba3.1k sqft717 Rockland Ave, Lake Bluff, IL 60044Off Market
- $782,5003 bd4 ba2.1k sqft710 Mawman Ave, Lake bluff, IL 60044Off Market
Nearby schools
GreatSchools rating
- 9/10Lake Bluff Elementary SchoolGrades: PK-5Distance: 0.4 mi
- 9/10Lake Bluff Middle SchoolGrades: 6-8Distance: 0.5 mi
- 9/10Lake Forest High SchoolGrades: 9-12Distance: 1.3 mi
Schools provided by the listing agent
- Elementary: Lake Bluff Elementary School
- Middle: Lake Bluff Middle School
- High: Lake Forest High School
- District: 65
Source: MRED as distributed by MLS GRID. This data may not be complete. We recommend contacting the local school district to confirm school assignments for this home.
Get a cash offer in 3 minutes
Find out how much your home could sell for in as little as 3 minutes with a no-obligation cash offer.
Estimated market value
$897,600
Get a cash offer in 3 minutes
Find out how much your home could sell for in as little as 3 minutes with a no-obligation cash offer.
Estimated market value
$897,600
- Illinois
- Lake County
- Lake Bluff
- 60044
- 701 Rockland Ave
Nearby cities
Nearby neighborhoods
Nearby zip codes
Other Lake Bluff Topics
