Skip main navigation
Off market
  • $676,100

    701 Rosemere Ave, Silver Spring, MD 20904

    4beds
    1,868sqft
    SingleFamily
    Built in 1953
    0.26 Acres Lot
    $676,100 Zestimate®
    $362/sqft
    $3,311 Estimated rent

    Home value

    $676,100

    $642,000 - $710,000

    $3,311/mo

    Zestimate® history
    Loading
    Loading...

    Owner options

    List your home for rent

    $3,311/mo

    Rent Zestimate®

    Find your next renter with Zillow Rental Manager. Plus, with online applications, you can quickly screen prospective tenants – for free.

    Learn more

    $3,311/mo

    Rent Zestimate®

    Refinance and save

    $4,127/mo

    Est. payment

    Refinancing to a lower rate could help reduce your monthly payments and save thousands over the life of the loan.

    See today's rates

    $4,127/mo

    Est. payment

    Explore your selling options

    Work with a Zillow partner agent

    Leverage their expertise and Zillow's premium Showcase listings to get your home seen by more buyers.

    Get started

    List with your own agent

    Get your home in front of millions of buyers by listing it on Zillow.

    Learn how to do it

    Sell it yourself

    Take full control of how buyers see your home on Zillow by listing For Sale by Owner (FSBO).

    List your home

    What's special

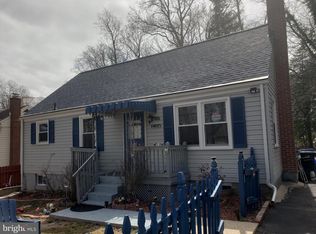
    A TRULY SPECTACULAR PROPERTY! A DEFINITE MUST-SEE to discover all that it has to offer! This expansive house has 2 separate garages with their own driveways , 2 in-law/au-pair suites, beautiful landscaping, and parking galore. The 1st floor of the home features a primary suite with bedroom, sitting room, and hall/primary full bath. There is a country kitchen, separate dining room, laundry room with 2 pantries, living room with entertainment center (conveys) and two sky lights. Step down to a super sunroom with skylights, refrigerator, trash compactor, cabinets, and sink, 2 sliding glass doors. 2nd floor features 3 bedrooms and a full bath. Lower level has an in-law/au-pair suite with a wood stove, great room, living room, den, kitchen/eating area, full bath, and utility room. As you walk out from the suite into the driveway, a few steps to the right there is a heated work/storage room. There is also a hook-up for a generator on the side of the house. At the end of the driveway, you will find a 1 car garage with a workshop and half bath and on the 2nd level, there is another in-law/au-pair suite featuring a living/sleeping area, full bath, 3 closets, kitchen area with microwave, washer/dryer, sink and refrigerator. The suite's heat and CAC are supplied by a heat pump. At the end of the other driveway, there is a separate 2 car garage with electric and next to that, a storage/workshop room. Outside, there is beautiful landscaping, patios, and brickwork. There is fencing on the sides and back of the lot. The location is so convenient- close to shopping, schools, parks, community swim center, major commuter roads .The tree-lined neighborhood is great and there is No HOA. *This is an estate sale and is sold "As Is".*

    This property is not currently displayed as for sale or rent on Zillow. This may be different from what's on other websites or public sources.

    Facts & features

    Interior

    Bedrooms & bathrooms
    • Bedrooms: 4
    • Bathrooms: 3
    • Full bathrooms: 3
    Heating
    • Radiant
    Cooling
    • Central
    Appliances
    • Included: Dishwasher, Freezer, Microwave, Refrigerator, Trash compactor, Washer
    Features
    • Flooring: Tile, Hardwood, Laminate
    • Basement: Finished
    • Has fireplace: Yes
    Interior area
    • Total interior livable area: 1,868 sqft

    Property

    Parking
    • Parking features: Garage - Detached
    Features
    • Exterior features: Vinyl, Brick
    Lot
    • Size: 0.26 Acres
    Details
    • Parcel number: 0500290005

    Construction

    Type & style
    • Home type: SingleFamily
    • Architectural style: Conventional
    Materials
    • Frame
    • Roof: Other
    Condition
    • Year built: 1953

    Community & HOA

    Location
    • Region: Silver Spring

    Financial & listing details

    • Price per square foot: $362/sqft
    • Tax assessed value: $571,533
    • Annual tax amount: $6,416

    Price history

    DateEventPrice
    7/5/2023Sold$655,000+0.8%$351/sqft
    Source: Bright MLS #MDMC2093102 Report a problem
    5/26/2023Pending sale$650,000$348/sqft
    Source: Bright MLS #MDMC2093102 Report a problem
    5/17/2023Listed for sale$650,000$348/sqft
    Source: Bright MLS #MDMC2093102 Report a problem

    Public tax history

    YearProperty taxesTax assessment
    2025$6,416 +15.3%$571,533 +18.3%
    2024$5,563 +22.2%$483,267 +22.3%
    2023$4,551 +4.4%$395,000
    2022$4,359 +0.1%$395,000
    2021$4,355 -7.4%$395,000 -7.4%
    2020$4,704 +13.6%$426,400
    2019$4,141 -0.2%$426,400 +13.5%
    2018$4,149 +3.8%$375,533 +7.3%
    2017$3,998 -0.2%$350,100 +3.6%
    2016$4,008 $338,000 +3.7%
    2015$4,008 $325,900 +3.9%
    2014$4,008 $313,800
    2013-- $313,800
    2012-- $313,800 -22.7%
    2011-- $405,730
    2010-- $405,730
    2009-- $405,730 -13.3%
    2008-- $468,050 +18.5%
    2007-- $395,046 +22.7%
    2006-- $322,043 +29.3%
    2005-- $249,040 +4.9%
    2004-- $237,472
    2003-- $237,472 +10.8%
    2002-- $214,340
    2001-- $214,340
    Find assessor info on the county website

    Neighborhood: 20904

    Nearby schools

    GreatSchools rating
    Schools provided by the listing agent
    • High: SPRINGBROOK
    • District: MONTGOMERY COUNTY PUBLIC SCHOOLS

    Source: The MLS. This data may not be complete. We recommend contacting the local school district to confirm school assignments for this home.

    Get a cash offer in 3 minutes
    Find out how much your home could sell for in as little as 3 minutes with a no-obligation cash offer.
    Estimated market value
    $676,100
    Get a cash offer in 3 minutes
    Find out how much your home could sell for in as little as 3 minutes with a no-obligation cash offer.
    Estimated market value
    $676,100