Skip main navigation
Closed
  • $400,000

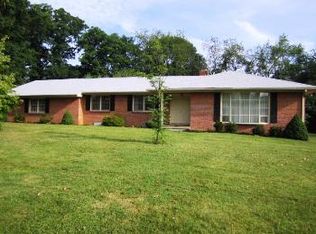
    701 Rosser Ave, Waynesboro, VA 22980

    4beds
    2,583sqft
    Single Family Residence
    Built in 1939
    0.72 Acres Lot
    $401,400 Zestimate®
    $155/sqft
    $2,215 Estimated rent

    Home value

    $401,400

    Estimated sales range

    Not available

    $2,215/mo

    Zestimate® history
    Loading
    Loading...

    Owner options

    List your home for rent

    $2,215/mo

    Rent Zestimate®

    Find your next renter with Zillow Rental Manager. Plus, with online applications, you can quickly screen prospective tenants – for free.

    Learn more

    $2,215/mo

    Rent Zestimate®

    Refinance and save

    $2,372/mo

    Est. payment

    Refinancing to a lower rate could help reduce your monthly payments and save thousands over the life of the loan.

    See today's rates

    $2,372/mo

    Est. payment

    Explore your selling options

    Work with a Zillow partner agent

    Leverage their expertise and Zillow's premium Showcase listings to get your home seen by more buyers.

    Get started

    List with your own agent

    Get your home in front of millions of buyers by listing it on Zillow.

    Learn how to do it

    Sell it yourself

    Take full control of how buyers see your home on Zillow by listing For Sale by Owner (FSBO).

    List your home

    What's special

    Stately presenceUnmatched spaceTimeless characterOriginal charmThoughtful updates already completedOversized bedroomsGenerously scaled rooms
    Step into timeless character and unmatched space at 701 Rosser Avenue in the heart of Waynesboro. This classic 1931 Four Square makes an immediate statement with its stately presence, soaring 9’ ceilings, and generously scaled rooms throughout. The supersized living room offers the perfect gathering space, while the oversized bedrooms provide comfort and flexibility rarely found in homes of this era. Original charm blends with thoughtful updates already completed, leaving exciting opportunity for the next owner to continue enhancing and personalizing the home. The supersized/high ceiling, pull down attic storage will have your imagination considering the possibilities. Outside, the lovely yard is bordered by stone and partial fencing, creating both character and definition. Whether gardening, entertaining, or simply relaxing, this outdoor space is full of potential. Conveniently located near shopping, dining, and commuter routes, this home offers historic appeal with everyday accessibility. A property with presence, scale, and room to grow — ready for its next chapter.

    Zillow last checked:

    Listing updated:

    Listed by:

    KK HOMES TEAM 540-836-5897,

    LONG & FOSTER REAL ESTATE INC STAUNTON/WAYNESBORO

    Bought with:

    BECKY MEYER, 225261365

    NEST REALTY GROUP STAUNTON

    Source: CAAR,MLS#: 673707MLS LogoOriginating MLS: Greater Augusta Association of Realtors Inc

    Facts & features

    Interior

    Bedrooms & bathrooms
    • Bedrooms: 4
    • Bathrooms: 2
    • Full bathrooms: 1
    • 1/2 bathrooms: 1
    • Main level bathrooms: 1
    Primary bedroom
    • Level: Second
    Bedroom
    • Level: Second
    Bedroom
    • Level: Second
    Bathroom
    • Level: Second
    Dining room
    • Level: First
    Family room
    • Level: First
    Half bath
    • Level: First
    Kitchen
    • Level: First
    Living room
    • Level: First
    Study
    • Level: First
    Sunroom
    • Level: First
    Heating
    • Natural Gas, Radiant
    Cooling
    • Central Air, Partial
    Appliances
    • Included: Dishwasher, Electric Range, Disposal, Microwave, Refrigerator
    • Laundry: Washer Hookup, Dryer Hookup
    Features
    • Attic, Permanent Attic Stairs, Walk-In Closet(s)
    • Flooring: Ceramic Tile, Hardwood, Vinyl
    • Basement: Interior Entry,Partial,Unfinished
    • Attic: Permanent Stairs
    • Number of fireplaces: 1
    • Fireplace features: One, Wood Burning
    Interior area
    • Total structure area: 4,084
    • Total interior livable area: 2,583 sqft
    • Finished area above ground: 2,583
    • Finished area below ground: 0

    Property

    Parking
    • Total spaces: 2
    • Parking features: Detached, Garage Faces Front, Garage, Garage Door Opener
    • Garage spaces: 2
    Features
    • Levels: Two
    • Stories: 2
    • Exterior features: Fence
    • Fencing: Partial
    Lot
    • Size: 0.72 Acres
    • Features: Garden
    • Topography: Rolling
    Details
    • Parcel number: 352625 & 352534
    • Zoning description: RS-12 Single Family Residential

    Construction

    Type & style
    • Home type: SingleFamily
    • Property subtype: Single Family Residence
    Materials
    • Stick Built
    • Foundation: Block
    • Roof: Composition,Shingle
    Condition
    • New construction: No
    • Year built: 1939

    Utilities & green energy

    • Sewer: Public Sewer
    • Water: Public
    • Utilities for property: Cable Available

    Community & neighborhood

    Location
    • Region: Waynesboro
    • Subdivision: WESTWOOD HILLS

    Price history

    DateEventPrice
    5/28/2026Sold$400,000$155/sqft
    Source: CAAR #673707 Report a problem
    3/26/2026Pending sale$400,000$155/sqft
    Source: CAAR #673707 Report a problem
    2/27/2026Listed for sale$400,000+60%$155/sqft
    Source: CAAR #673707 Report a problem
    9/10/2015Sold$250,000+5%$97/sqft
    Source: Public Record Report a problem
    12/28/2007Sold$238,000$92/sqft
    Source: Agent Provided Report a problem

    Public tax history

    YearProperty taxesTax assessment
    2025$2,807 +5.9%$364,600 +5.9%
    2024$2,652 +0.9%$344,400 +0.9%
    2023$2,627 +15.2%$341,200 +34.6%
    2022$2,281 $253,400
    2021$2,281 +8.3%$253,400 +8.3%
    2020$2,106 +7.9%$234,000 +7.9%
    2018$1,951 +3.4%$216,800
    2017$1,886 +13.7%$216,800 +4.5%
    2016$1,659 $207,400
    2015$1,659 $207,400 +7.5%
    2014-- $193,000
    2013-- --
    2012-- --
    2010-- --

    Find assessor info on the county website

    Neighborhood: 22980

    Nearby schools

    GreatSchools rating
    Schools provided by the listing agent
    • Elementary: Westwood Hills
    • Middle: Kate Collins
    • High: Waynesboro

    Source: CAAR. This data may not be complete. We recommend contacting the local school district to confirm school assignments for this home.

    Get pre-qualified for a loan
    At Zillow Home Loans, we can pre-qualify you in as little as 5 minutes with no impact to your credit score.

    An equal housing lender. NMLS #10287.

    Sell for more on Zillow
    Get a Zillow Showcase℠ listing at no additional cost and you could sell for .
    $401,400
    2% more
    +$8,028
    With Zillow Showcase(estimated)
    $409,428