One-of-a-kind hilltop estate in the Haldane School District. Spacious, private, and picturesque getaway just minutes to Cold Spring Village. Proudly perched on almost 10-acres of Hudson Highlands woodlands, this well-appointed home is the idyllic setting for entertaining and country living. A magnificent chef's kitchen is surrounded by a formal dining room, billiard room/library, family room, sunken living room with huge gable windows, are all light-filled and elevating. There is also a bonus playroom and private office for the perfect work-from-home situation. Two separate powder rooms and laundry also on the first floor. A private second floor has a primary suite, three additional bedrooms, and hall bath. The basement is great for storage, a wine cellar, and was once a small gym. Relax overlooking the mountains of Fahnestock Park, Glynwood Farms, Stonecrop Gardens and the Equestrian Center from the magical screened front porch. Spend lazy afternoons beside the lovely inground pool just off the large back Trex deck. For sports enthusiasts, there is also a batting cage and golf green. The property has plenty of flex space, with several outbuildings for cars or perhaps studio space. Nature is all around, strolling the landscaped perennial gardens, listening to the daily visiting songbirds, taking in the fresh air and admiring the magical mountain laurels, or sitting quietly and hearing the many nighttime owl calls. Get active with plenty of nearby hiking and biking trails, swimming and paddleboarding - all just minutes from Cold Spring's restaurants, shops, entertainment, and schools. Easy access to Taconic, Rt. 84 and NYC trains. Equipped with a whole house generator for backup electric, two adjoined water wells, high-capacity stainless steel fuel storage, and alarm system. Home has been freshly painted and waiting for you to move right in!
Sold for $1,117,500
$1,117,500
701 Route 301, Cold Spring, NY 10579
4beds
3,764sqft
Single Family Residence, Residential
Built in 1987
9.95 Acres Lot
$1,156,800 Zestimate®
$297/sqft
$7,436 Estimated rent
Home value
$1,156,800
$1.06M - $1.26M
$7,436/mo
Zestimate® history
Owner options
List your home for rent
$7,436/mo
Rent Zestimate®
Find your next renter with Zillow Rental Manager. Plus, with online applications, you can quickly screen prospective tenants – for free.
$7,436/mo
Rent Zestimate®
Refinance and save
$8,074/mo
Est. payment
Refinancing to a lower rate could help reduce your monthly payments and save thousands over the life of the loan.
$8,074/mo
Est. payment
Explore your selling options
Work with a Zillow partner agent
Leverage their expertise and Zillow's premium Showcase listings to get your home seen by more buyers.
Get startedList with your own agent
Get your home in front of millions of buyers by listing it on Zillow.
Learn how to do itSell it yourself
Take full control of how buyers see your home on Zillow by listing For Sale by Owner (FSBO).
List your homeWhat's special
Inground poolPrivate officeLandscaped perennial gardensScreened front porchLarge back trex deckHall bathBonus playroom
Zillow last checked:
Listing updated:
Listed by:
Craig Roffman 845-265-5500,
Houlihan Lawrence Inc. 845-265-5500
Bought with:
Diana Polack, 10401347424
Compass Greater NY, LLC
Bree Chambers, 10401357859
Compass Greater NY, LLC
Source: OneKey® MLS as distributed by MLS GRID,MLS#: 899219
Facts & features
Interior
Bedrooms & bathrooms
- Bedrooms: 4
- Bathrooms: 3
- Full bathrooms: 2
- 1/2 bathrooms: 1
Heating
- Baseboard, Oil
Cooling
- Central Air
Appliances
- Included: Cooktop, Dishwasher, Dryer, ENERGY STAR Qualified Appliances
Features
- Breakfast Bar, Built-in Features, Cathedral Ceiling(s), Ceiling Fan(s), Eat-in Kitchen, Entertainment Cabinets, Entrance Foyer, Formal Dining, Granite Counters, His and Hers Closets, Open Kitchen, Pantry, Primary Bathroom
- Basement: Partially Finished,Storage Space,Unfinished
- Attic: Partial
- Number of fireplaces: 3
Interior area
- Total structure area: 3,764
- Total interior livable area: 3,764 sqft
Property
Parking
- Total spaces: 6
- Parking features: Garage
- Garage spaces: 6
Features
- Levels: Two
- Has private pool: Yes
- Pool features: Fenced, In Ground
Lot
- Size: 9.95 Acres
Details
- Parcel number: 37280003900000010070000000
- Special conditions: None
Construction
Type & style
- Home type: SingleFamily
- Architectural style: Colonial
- Property subtype: Single Family Residence, Residential
Condition
- Year built: 1987
Utilities & green energy
- Sewer: Septic Tank
- Utilities for property: Cable Connected, Electricity Connected, Sewer Connected, Water Connected
Community & HOA
HOA
- Has HOA: No
Location
- Region: Putnam Valley
Financial & listing details
- Price per square foot: $297/sqft
- Tax assessed value: $1,044,300
- Annual tax amount: $21,358
- Date on market: 8/14/2025
- Cumulative days on market: 92 days
- Listing agreement: Exclusive Right To Sell
- Electric utility on property: Yes
Price history
| Date | Event | Price |
|---|---|---|
| 12/15/2025 | Sold | $1,117,500-6.9%$297/sqft |
Source:  OneKey® MLS as distributed by MLS GRID #899219 Report a problem OneKey® MLS as distributed by MLS GRID #899219 Report a problem | ||
| 11/14/2025 | Pending sale | $1,200,000$319/sqft |
Source: OneKey® MLS as distributed by MLS GRID #899219 Report a problem | ||
| 8/14/2025 | Listed for sale | $1,200,000$319/sqft |
Source: OneKey® MLS as distributed by MLS GRID #899219 Report a problem | ||
Public tax history
Tax history is unavailable.
Neighborhood: 10579
Nearby homes
- $1,117,5004 bd4 ba4.2k sqft701 Route 301, Cold Spring, NY 10516Sold
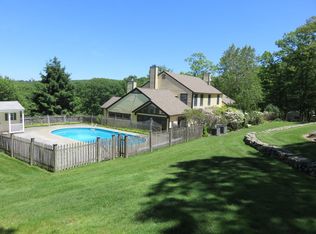
- $978,3003 bd3 ba1.7k sqft685 Route 301, Cold Spring, NY 10516Off Market
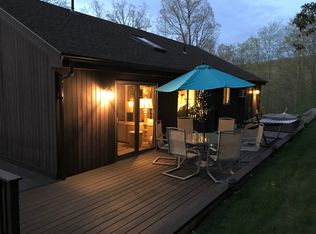
- $1,024,2004 bd4 ba3.3k sqft719 Route 301, Cold Spring, NY 10516Off Market
- $827,5002 bd1 ba1.2k sqft720 Route 301, Cold Spring, NY 10516Off Market
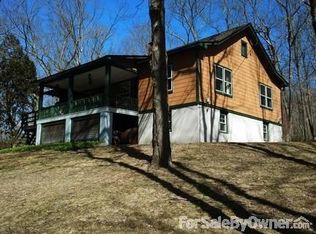
- $149,520-- bd-- ba-- sqft720 Route 301, Cold Spring, NY 10516Off Market
- $149,520-- bd-- ba-- sqft720 Route 301, Cold Spring, NY 10516Off Market
- $530,0003 bd2 ba1.6k sqft673 Route 301, Cold Spring, NY 10516Sold
- $870,4004 bd2 ba1.7k sqft740 Route 301, Cold Spring, NY 10516Off Market
- $723,2003 bd1 ba2.3k sqft1 Allen Ln, Cold Spring, NY 10516Off Market
Nearby schools
GreatSchools rating
- 6/10Haldane Elementary Middle SchoolGrades: K-5Distance: 3.9 mi
- 7/10Haldane Middle SchoolGrades: 6-8Distance: 3.9 mi
- 10/10Haldane High SchoolGrades: 9-12Distance: 3.9 mi
Schools provided by the listing agent
- Elementary: Haldane Elementary/Middle School
- Middle: Haldane Middle School
- High: Haldane High School
Source: OneKey® MLS as distributed by MLS GRID. This data may not be complete. We recommend contacting the local school district to confirm school assignments for this home.
- New York
- Putnam County
- Cold Spring
- 10579
- 701 Route 301
Nearby cities
Nearby neighborhoods
Nearby zip codes
Other Cold Spring Topics
