Skip main navigation
Sold
  • Price Unknown

    701 S 10th Ave, Teague, TX 75860

    4beds
    1,866sqft
    Single Family Residence
    Built in 1945
    0.26 Acres Lot
    $165,200 Zestimate®
    $--/sqft
    $1,726 Estimated rent

    Home value

    $165,200

    $149,000 - $182,000

    $1,726/mo

    Zestimate® history
    Loading
    Loading...

    Owner options

    List your home for rent

    $1,726/mo

    Rent Zestimate®

    Find your next renter with Zillow Rental Manager. Plus, with online applications, you can quickly screen prospective tenants – for free.

    Learn more

    $1,726/mo

    Rent Zestimate®

    Refinance and save

    Refinancing to a lower rate could help reduce your monthly payments and save thousands over the life of the loan.

    See today's rates

    Explore your selling options

    Work with a Zillow partner agent

    Leverage their expertise and Zillow's premium Showcase listings to get your home seen by more buyers.

    Get started

    List with your own agent

    Get your home in front of millions of buyers by listing it on Zillow.

    Learn how to do it

    Sell it yourself

    Take full control of how buyers see your home on Zillow by listing For Sale by Owner (FSBO).

    List your home

    What's special

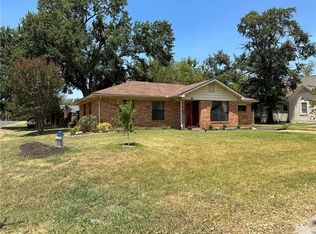
    Spacious 4 bed, 2 bath frame home with vinyl siding, large rooms, many with wood flooring, 1 car carport with entrance into the laundry room for easy grocery unloading, quaint kitchen with sunny table area and exterior door to the front porch, bedroom 2 has 2 closets, one of which is a walk in, tub & shower bathroom between bdrms 2 & 3 with lots of storage and there is additional storage in the hall, lots of natural light with the many windows through the combination dining & living rm with built in bookcase that could be used for displaying your favorite dishes or family photos, bedrm 4 and bath 2 are on the opposite end of the home from the other three bedrooms, would make a great guest suite or even an office, covered front & back porches, roof is approx 10 years old, central h & a, (gas for heating), cyclone fenced backyard, basketball goal & slab court, storage bld, detached garage on a slab for additional storage or convert into a shop, new survey.

    Zillow last checked:

    Listing updated:

    Listed by:

    Rachel Anderson 0461326 254-739-2942,

    Rachel Anderson Real Estate 254-739-2942

    Bought with:

    Non-Mls Member

    NON MLS

    Source: NTREIS,MLS#: 20535388

    Facts & features

    Interior

    Bedrooms & bathrooms
    • Bedrooms: 4
    • Bathrooms: 2
    • Full bathrooms: 2
    Primary bedroom
    • Level: First
    • Dimensions: 15 x 11
    Bedroom
    • Level: First
    • Dimensions: 14 x 13
    Bedroom
    • Level: First
    • Dimensions: 13 x 11
    Bedroom
    • Level: First
    • Dimensions: 14 x 11
    Dining room
    • Level: First
    • Dimensions: 14 x 11
    Kitchen
    • Features: Built-in Features, Eat-in Kitchen
    • Level: First
    • Dimensions: 23 x 11
    Laundry
    • Level: First
    • Dimensions: 11 x 7
    Living room
    • Level: First
    • Dimensions: 17 x 13
    Heating
    • Central, Natural Gas
    Cooling
    • Central Air, Ceiling Fan(s), Electric
    Features
    • Eat-in Kitchen
    • Flooring: Linoleum, Wood
    • Has basement: No
    • Has fireplace: No
    Interior area
    • Total interior livable area: 1,866 sqft

    Property

    Parking
    • Total spaces: 1
    • Parking features: Attached Carport
    • Has garage: Yes
    • Carport spaces: 1
    Features
    • Levels: One
    • Stories: 1
    • Patio & porch: Covered
    • Exterior features: Storage
    • Pool features: None
    • Fencing: Back Yard,Chain Link
    Lot
    • Size: 0.26 Acres
    • Features: Corner Lot
    Details
    • Parcel number: 22656

    Construction

    Type & style
    • Home type: SingleFamily
    • Architectural style: Traditional,Detached
    • Property subtype: Single Family Residence
    • Attached to another structure: Yes
    Materials
    • Vinyl Siding
    • Foundation: Block, Pillar/Post/Pier
    • Roof: Shingle
    Condition
    • Year built: 1945

    Utilities & green energy

    • Sewer: Public Sewer
    • Water: Public
    • Utilities for property: Sewer Available, Water Available

    Community & HOA

    Community
    • Subdivision: OTS TEAGUE
    HOA
    • Has HOA: No
    Location
    • Region: Teague

    Financial & listing details

    • Tax assessed value: $134,698
    • Annual tax amount: $2,271
    • Date on market: 2/13/2024
    • Cumulative days on market: 205 days
    • Listing terms: Cash,Conventional,Owner Will Carry

    Price history

    DateEventPrice
    3/28/2024Sold--
    Source: NTREIS #20535388 Report a problem
    3/5/2024Pending sale$139,000$74/sqft
    Source: NTREIS #20535388 Report a problem
    2/13/2024Listed for sale$139,000-6.7%$74/sqft
    Source: HAR #94834908 Report a problem
    2/12/2024Listing removed--
    Source: NTREIS #20395125 Report a problem
    11/12/2023Price change$149,000-6.3%$80/sqft
    Source: NTREIS #20395125 Report a problem
    8/11/2023Listed for sale$159,000$85/sqft
    Source: NTREIS #20395125 Report a problem

    Public tax history

    YearProperty taxesTax assessment
    2025$1,238 -40.9%$134,698 +3.7%
    2024$2,095 -5.1%$129,893 +3.6%
    2023$2,207 -2.8%$125,438 +17.5%
    2022$2,271 -2%$106,772 +8.1%
    2021$2,318 $98,728 +10.2%
    2020-- $89,616 +63.3%
    2019-- $54,866
    2018-- $54,866 -2.4%
    2017-- $56,228 +16.1%
    2016-- $48,440 -5.6%
    2015-- $51,310 +7.1%
    2014-- $47,892 -4.3%
    2012-- $50,070 -2.2%
    2011-- $51,200 -0.7%
    2010-- $51,570 -2.1%
    2009-- $52,700 -2.6%
    2008-- $54,110
    2007-- --
    Find assessor info on the county website

    Neighborhood: 75860

    Nearby schools

    GreatSchools rating
    Schools provided by the listing agent
    • Elementary: Mounger
    • High: Teague
    • District: Teague ISD

    Source: NTREIS. This data may not be complete. We recommend contacting the local school district to confirm school assignments for this home.