Million dollar views of the ocean and the city. Complete with newer AC units, hurricane windows and sliding door, this beautifully updated 1-bedroom, 1-bath condotel offers the perfect blend of style, comfort, and convenience. Whether you're seeking a beachside retreat or an addition to your portfolio with daily rentals, this gem is sure to impress. Step inside to a bright and airy living space expertly designed with contemporary finishes. Perfectly sized for relaxation, the bedroom promises restful sleep after a day of sun-soaked activities. The bathroom is a modern masterpiece, showcasing gorgeous tile work and chic fixtures. Large windows and sliding glass doors lead to your private balcony, where you can soak in the stunning ocean vistas. HOA covers electricity, internet, water, cable, heated pool, heated spa, exercise room, computer room, game room, barbecue grills, building insurance, maintenance structure and grounds. Seller offering credit for traditional kitchen cabinets. Enjoy direct access to the beach and nearby attractions, including cafes, shops, and the local nightlife. Everything you need is just a stone's throw away! This condotel doesn't just offer a home; it provides a lifestyle. Imagine mornings spent sipping coffee on your balcony, afternoons lounging on the beach, and evenings filled watching the sunset. From Mid May to Mid September, you can view the fireworks launched from the Daytona Pier right from your balcony. Don't miss out on the opportunity to claim your piece of paradise! Schedule a viewing today and step into your new coastal lifestyle.
Active
Price cut: $19K (5/15)
$185,000
701 S Atlantic Ave #516, Daytona Beach, FL 32118
1beds
483sqft
:
Get pre-qualified$2,113/mo
Condotel, Residential
Built in 1975
-- sqft lot
$-- Zestimate®
$383/sqft
$800/mo HOA
What's special
Contemporary finishesPrivate balconyStunning ocean vistasNewer ac units
- 131 days |
- 123 |
- 7 |
Zillow last checked:
Listing updated:
Listed by:
Jeff Wright 386-679-5063,
Adams, Cameron & Co., Realtors,
Toni Wright 386-290-5146
Source: DBAMLS,MLS#: 1224636
Facts & features
Interior
Bedrooms & bathrooms
- Bedrooms: 1
- Bathrooms: 1
- Full bathrooms: 1
Bedroom 1
- Level: Main
- Area: 136.73 Square Feet
- Dimensions: 12.10 x 11.30
Bathroom 1
- Level: Main
- Area: 30.41 Square Feet
- Dimensions: 4.11 x 7.40
Kitchen
- Level: Main
- Area: 109.48 Square Feet
- Dimensions: 11.90 x 9.20
Living room
- Level: Main
- Area: 102.34 Square Feet
- Dimensions: 11.90 x 8.60
Other
- Description: Balcony
- Level: Main
- Area: 57.12 Square Feet
- Dimensions: 4.80 x 11.90
Heating
- Electric
Cooling
- Electric, Multi Units, Wall/Window Unit(s)
Appliances
- Included: Refrigerator, Microwave, Electric Oven, Electric Cooktop
Features
- Ceiling Fan(s)
- Flooring: Tile
- Doors: Impact Windows
- Furnished: Yes
Interior area
- Total structure area: 540
- Total interior livable area: 483 sqft
Video & virtual tour
Property
Parking
- Parking features: Parking Lot
Features
- Levels: One
- Stories: 1
- Exterior features: Balcony
- Has view: Yes
- View description: City, Beach, Ocean
- Has water view: Yes
- Water view: Beach,Ocean
- Waterfront features: Ocean Access, Ocean Front
Details
- Parcel number: 530951005160
Construction
Type & style
- Home type: Condo
- Architectural style: Condotel
- Property subtype: Condotel, Residential
Materials
- Block, Concrete
- Foundation: Slab
Condition
- Updated/Remodeled
- New construction: No
- Year built: 1975
Utilities & green energy
- Sewer: Public Sewer
- Water: Public
- Utilities for property: Cable Connected, Electricity Connected, Sewer Connected, Water Connected
Community & HOA
Community
- Security: Fire Sprinkler System
- Subdivision: Harbour Beach Resort
HOA
- Has HOA: Yes
- Amenities included: Beach Access, Cable TV, Elevator(s), Fitness Center, Laundry, Maintenance Grounds, Maintenance Structure, Pool, Spa/Hot Tub, Trash, Water
- Services included: Cable TV, Insurance, Internet, Maintenance Grounds, Maintenance Structure, Pest Control, Sewer, Trash, Water
- HOA fee: $800 monthly
Location
- Region: Daytona Beach
Financial & listing details
- Price per square foot: $383/sqft
- Tax assessed value: $45,758
- Annual tax amount: $374
- Date on market: 3/30/2026
- Listing terms: Cash,Other
- Electric utility on property: Yes
- Road surface type: Paved
Estimated market value
Not available
Estimated sales range
Not available
Not available
Price history
| Date | Event | Price |
|---|---|---|
| 5/15/2026 | Price change | $185,000-9.3%$383/sqft |
Source:  DBAMLS #1224636 Report a problem DBAMLS #1224636 Report a problem | ||
| 4/27/2026 | Price change | $204,000-5.1%$422/sqft |
Source: DBAMLS #1224636 Report a problem | ||
| 3/30/2026 | Listed for sale | $214,9000%$445/sqft |
Source: DBAMLS #1224636 Report a problem | ||
| 3/23/2026 | Listing removed | -- |
Source: Owner Report a problem | ||
| 2/17/2026 | Listed for sale | $214,999+109.8%$445/sqft |
Source: Owner Report a problem | ||
| 6/12/2019 | Sold | $102,500-8.9%$212/sqft |
Source: DBAMLS #1049325 Report a problem | ||
| 4/24/2019 | Price change | $112,500-1.7%$233/sqft |
Source: RE/MAX Signature #1049325 Report a problem | ||
| 10/17/2018 | Price change | $114,500-0.3%$237/sqft |
Source: RE/MAX Signature #1049325 Report a problem | ||
| 4/4/2018 | Listed for sale | $114,900+101.6%$238/sqft |
Source: Adams Cameron & Co. REALTORS #1041425 Report a problem | ||
| 6/6/1996 | Sold | $57,000$118/sqft |
Source: Public Record Report a problem | ||
Public tax history
| Year | Property taxes | Tax assessment |
|---|---|---|
| 2025 | $375 -55.5% | $45,758 -48.7% |
| 2024 | $842 +6.5% | $89,140 +3% |
| 2023 | $790 +4.6% | $86,544 +3% |
| 2022 | $755 | $84,023 +3% |
| 2021 | -- | $81,576 -3.8% |
| 2020 | $1,641 | $84,769 -3.2% |
| 2019 | $1,641 +7.8% | $87,550 +32.2% |
| 2018 | $1,522 +12.9% | $66,236 +2.4% |
| 2017 | $1,349 -1.7% | $64,684 -4% |
| 2016 | $1,372 -8.5% | $67,362 +5.3% |
| 2015 | $1,500 +5.9% | $63,963 +6.5% |
| 2014 | $1,417 | $60,049 -24.4% |
| 2013 | -- | $79,392 +48.4% |
| 2012 | -- | $53,501 +17.6% |
| 2011 | -- | $45,485 -10.1% |
| 2010 | -- | $50,595 -18.7% |
| 2009 | -- | $62,205 -53.5% |
| 2007 | -- | $133,700 -9.5% |
| 2006 | -- | $147,800 +121.6% |
| 2005 | -- | $66,700 +11.1% |
| 2004 | -- | $60,038 +18.2% |
| 2003 | -- | $50,800 +21% |
| 2002 | -- | $42,000 |
| 2001 | -- | $42,000 |
| 2000 | -- | $42,000 |
Find assessor info on the county website
Monthly payment
Est. payment
Payment breakdown
Explore the cost of this home by adjusting the details. Changes won't be saved.Climate risks
Neighborhood: 32118
Nearby schools
GreatSchools rating
- 5/10R. J. Longstreet Elementary SchoolGrades: PK-5Distance: 3 mi
- 4/10Campbell Middle SchoolGrades: 6-8Distance: 2.3 mi
- 4/10Mainland High SchoolGrades: 9-12Distance: 3.2 mi
- $210,000-- bd1 ba399 sqft701 S Atlantic Ave #208, Daytona Beach, FL 32118Sold

- $125,000-- bd1 ba399 sqft701 S Atlantic Ave #304, Daytona Beach, FL 32118Sold

- $148,000-- bd1 ba400 sqft701 S Atlantic Ave #306, Daytona Beach, FL 32118Sold

- $181,777-- bd1 ba394 sqft701 S Atlantic Ave #618, Daytona Beach, FL 32118Sold

- $90,000-- bd1 ba289 sqft701 S Atlantic Ave #821, Daytona Beach, FL 32118For Sale
- $202,0001 bd1 ba402 sqft701 S Atlantic Ave #309, Daytona Beach, FL 32118Sold
- $111,000-- bd1 ba375 sqft701 S Atlantic Ave #721, Daytona Beach, FL 32118Sold
- $200,000-- bd1 ba399 sqft701 S Atlantic Ave #212, Daytona Beach, FL 32118Sold
A local agent can set up tours, give advice and negotiate with sellers.
A local lender can help you make sure your offer is ready when you are.
Similar homes
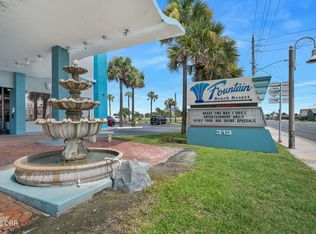
- $155,0001 bd2 ba691 sqft313 S Atlantic Ave #320, Daytona Beach, FL 32118For Sale
 MLS ID #1229444, Jeff Wright, Adams, Cameron & Co., Realtors. DBAMLS
 - $196,000-- bd1 ba399 sqft701 S Atlantic Ave #502, Daytona Beach, FL 32118For Sale
 MLS ID #1229062, Elaine Kogut, Adams, Cameron & Co., Realtors. DBAMLS
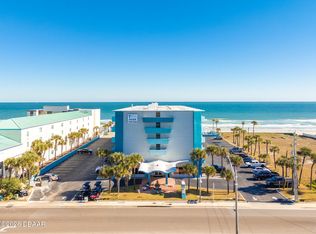
 - $179,900-- bd1 ba343 sqft313 S Atlantic Ave #413, Daytona Beach, FL 32118For Sale
 MLS ID #1222147, Michael Lockhart, Oceans Luxury Realty Full Service LLC. DBAMLS
 - $195,000-- bd1 ba399 sqft701 S Atlantic Ave #508, Daytona Beach, FL 32118For Sale
 MLS ID #1222063, Suzie Lee, DJ & Lindsey Real Estate. DBAMLS
 - $179,000-- bd1 ba420 sqft935 S Atlantic Ave #310, Daytona Beach, FL 32118For SaleMLS ID #1223835, Miranda Freeland, Oceans Luxury Realty Full Service LLC. DBAMLS
- $179,900-- bd1 ba343 sqft313 S Atlantic Ave #306, Daytona Beach, FL 32118For SaleMLS ID #1222863, Peggy Ann Ziells, Coldwell Banker Premier Properties. DBAMLS
- $215,000-- bd1 ba309 sqft701 S Atlantic Ave #112, Daytona Beach, FL 32118For SaleMLS ID #1229019, Veronika Ike, Local Living Realty Group. DBAMLS
- $164,9001 bd2 ba634 sqft935 S Atlantic Ave #104, Daytona Beach, FL 32118For SaleMLS ID #1225860, Brad Melton, Realty Pros Assured. DBAMLS
- $148,5001 bd2 ba634 sqft935 S Atlantic Ave #102, Daytona Beach, FL 32118For SaleMLS ID #1225326, Brad Melton, Realty Pros Assured. DBAMLS
- $199,500-- bd1 ba343 sqft313 S Atlantic Ave #631, Daytona Beach, FL 32118For SaleMLS ID #1222864, Peggy Ann Ziells, Coldwell Banker Premier Properties. DBAMLS
- $185,0001 bd2 ba654 sqft935 S Atlantic Ave #419, Daytona Beach, FL 32118For SaleMLS ID #1219007, Kyle Arrington, Seemore Realty Group Inc.. DBAMLS
- $170,0001 bd1 ba510 sqft2301 S Atlantic Ave #320, Daytona Beach Shores, FL 32118For SaleMLS ID #1226637, Les Puc, Adams, Cameron & Co., Realtors. DBAMLS
- $149,0001 bd2 ba343 sqft313 S Atlantic Ave #519, Daytona Beach, FL 32118For SaleMLS ID #1225359, Rosana Scaccia, Coldwell Banker Coast Realty. DBAMLS
- $119,0001 bd1 ba343 sqft313 S Atlantic Ave #425, Daytona Beach, FL 32118For SaleMLS ID #1222676, David Zalutko, Realty Pros Assured. DBAMLS
- $204,6751 bd1 ba554 sqft2700 N ATLANTIC AVENUE #1201, DAYTONA BEACH, FL 32118For Sale
 MLS ID #W7884168, Ralph Harvey, LISTWITHFREEDOM.COM. Stellar MLS
 - $139,0001 bd1 ba343 sqft313 S Atlantic Ave #629, Daytona Beach, FL 32118For Sale By Owner
- $199,000-- bd1 ba456 sqft2700 N Atlantic Ave #342, Daytona Beach, FL 32118For SaleMLS ID #1221821, Jessica Jackson, Simply Real Estate. DBAMLS
- $155,0001 bd1 ba343 sqft313 S ATLANTIC AVENUE #4110, DAYTONA BEACH, FL 32118For SaleMLS ID #O6369854, Justin Poritzky, EXP REALTY LLC. Stellar MLS
- $130,000-- bd1 ba394 sqft701 S Atlantic Ave #417, Daytona Beach, FL 32118For SaleMLS ID #1228956, Jennifer Waldo LLC, EXP Realty LLC. DBAMLS
- $129,000-- bd1 ba343 sqft313 S Atlantic Ave #2100, Daytona Beach, FL 32118For SaleMLS ID #1225137, Bobby Mickis, Coldwell Banker Coast Realty. DBAMLS
