COME HAVE ANOTHER LOOK! NEW PRICE! MOVE IN READY with a income producing dwelling or in-law suite! Welcome to 701 South Boulevard, Hyde Park – A Rare 1920s Historic Bungalow. sitting at a 36ft Elevation! LOCATION LOCATION! Nestled between Bayshore Boulevard and Swann Avenue in the highly coveted Morrison Grove Subdivision, this timeless 1920s bungalow offers a rare blend of historic charm and modern luxury. Boasting 4 bedrooms, 3 baths, plus a den, sun-room, entertainment room, wine storage, and a dedicated laundry room, a two car parking pad with garage and a large spacious Studio apt above with private access. Located on a corner deep lot. This home is a true Hyde Park treasure! Nestled on a elevated street this home had no hurricane flood damage located in zone x high and dry! Have peace of mind in this Historic Gem! Step into a beautifully preserved residence where character meets convenience. The gourmet kitchen features a Wolf 6-burner gas stove, Sub-Zero refrigerator, double electric oven, and over 30 feet of granite countertops. Enjoy casual mornings in your private breakfast nook overlooking the sparkling pool and spa, all set on stunning travertine that stays cool underfoot even in summer. Entertain in style with a movie room equipped with an electric HDR projector and 5.1 surround sound. The expansive master suite offers a serene retreat with a clawfoot tub, walk-in shower, and private ensuite. Outdoors, unwind on your putting green or gather around in the lush, low-maintenance turf yard. A detached two-car garage includes dual parking pad a wine storage closet with its own AC for temperature control and a laundry room. Above garage you will find a full-size studio apartment complete with its own kitchen, walk-in closet, laundry, and private entrance – perfect for guests or additional rental income. Throughout the home, historic details shine: original heart-of-pine floors hidden beneath oak veneer, coffered ceilings, picture rails, three gas fireplaces (including a double-sided brick fireplace in the dining room), stained glass accents, built-in hutch, pocket doors, and hand-painted murals signed by the artist. 701 South Boulevard is more than a home – it’s a piece of Tampa history, thoughtfully updated for today’s lifestyle. Come experience the charm and grandeur for yourself.
Sold for $1,950,000
$1,950,000
701 S BOULEVARD, TAMPA, FL 33606
4beds
3,937sqft
Single Family Residence
Built in 1923
8,448 Square Feet Lot
$1,934,500 Zestimate®
$495/sqft
$7,849 Estimated rent
Home value
$1,934,500
$1.78M - $2.11M
$7,849/mo
Zestimate® history
Owner options
List your home for rent
$7,849/mo
Rent Zestimate®
Find your next renter with Zillow Rental Manager. Plus, with online applications, you can quickly screen prospective tenants – for free.
$7,849/mo
Rent Zestimate®
Refinance and save
$13,550/mo
Est. payment
Refinancing to a lower rate could help reduce your monthly payments and save thousands over the life of the loan.
$13,550/mo
Est. payment
Explore your selling options
Work with a Zillow partner agent
Leverage their expertise and Zillow's premium Showcase listings to get your home seen by more buyers.
Get startedList with your own agent
Get your home in front of millions of buyers by listing it on Zillow.
Learn how to do itSell it yourself
Take full control of how buyers see your home on Zillow by listing For Sale by Owner (FSBO).
List your homeWhat's special
Detached two-car garageGranite countertopsPrivate breakfast nookStained glass accentsMovie roomSparkling pool and spaExpansive master suite
Zillow last checked:
Listing updated:
Listed by:
Tami Pierce 813-787-5792,
PARTNER AGENT REALTY INC 813-356-9214
Bought with:
Tami Pierce, 3128004
PARTNER AGENT REALTY INC
Source: Stellar MLS,MLS#: TB8367415 Originating MLS: Suncoast Tampa
Originating MLS: Suncoast Tampa
Facts & features
Interior
Bedrooms & bathrooms
- Bedrooms: 4
- Bathrooms: 4
- Full bathrooms: 3
- 1/2 bathrooms: 1
Rooms
- Room types: Bonus Room, Breakfast Room Separate, Den/Library/Office, Family Room, Dining Room, Garage Apartment, Great Room, Media Room
Primary bedroom
- Features: Ceiling Fan(s), Walk-In Closet(s)
- Level: First
- Area: 240 Square Feet
- Dimensions: 16x15
Bedroom 2
- Features: Built-in Closet
- Level: Second
- Area: 121 Square Feet
- Dimensions: 11x11
Den
- Level: First
- Area: 224 Square Feet
- Dimensions: 14x16
Dining room
- Level: First
- Area: 238 Square Feet
- Dimensions: 14x17
Kitchen
- Features: Pantry
- Level: First
- Area: 288 Square Feet
- Dimensions: 24x12
Living room
- Level: First
- Area: 495 Square Feet
- Dimensions: 15x33
Heating
- Central
Cooling
- Central Air, Ductless
Appliances
- Included: Bar Fridge, Oven, Convection Oven, Dishwasher, Disposal, Dryer, Exhaust Fan, Ice Maker, Microwave, Other, Range, Range Hood, Refrigerator, Tankless Water Heater, Washer, Wine Refrigerator
- Laundry: In Garage, Laundry Room
Features
- Built-in Features, Ceiling Fan(s), Chair Rail, Coffered Ceiling(s), Crown Molding, Eating Space In Kitchen, High Ceilings, Primary Bedroom Main Floor, Smart Home, Solid Wood Cabinets, Stone Counters, Tray Ceiling(s), Walk-In Closet(s)
- Flooring: Hardwood
- Doors: Outdoor Grill
- Windows: Shutters, Window Treatments
- Basement: Crawl Space
- Has fireplace: Yes
- Fireplace features: Family Room, Gas, Living Room, Other Room
- Common walls with other units/homes: Corner Unit
Interior area
- Total structure area: 4,726
- Total interior livable area: 3,937 sqft
Property
Parking
- Total spaces: 2
- Parking features: Alley Access, Covered, Driveway, Garage Door Opener, Garage Faces Side, Off Street, Oversized, Workshop in Garage
- Garage spaces: 2
- Has uncovered spaces: Yes
Features
- Levels: Two
- Stories: 2
- Patio & porch: Covered, Front Porch, Patio
- Exterior features: Dog Run, Garden, Irrigation System, Lighting, Outdoor Grill, Sidewalk, Storage
- Has private pool: Yes
- Pool features: Heated, In Ground
- Has spa: Yes
- Spa features: In Ground
- Fencing: Fenced,Masonry,Wood
- Has view: Yes
- View description: Trees/Woods
Lot
- Size: 8,448 Square Feet
- Features: Corner Lot, Historic District, City Lot, Landscaped, Sidewalk
- Residential vegetation: Mature Landscaping, Oak Trees, Trees/Landscaped
Details
- Additional structures: Guest House, Storage, Workshop
- Parcel number: A2629184TC00000400001.0
- Zoning: RS-60
- Special conditions: None
Construction
Type & style
- Home type: SingleFamily
- Architectural style: Bungalow
- Property subtype: Single Family Residence
Materials
- Other, Wood Frame
- Foundation: Crawlspace, Pillar/Post/Pier
- Roof: Metal
Condition
- New construction: No
- Year built: 1923
Utilities & green energy
- Sewer: Public Sewer
- Water: Public
- Utilities for property: BB/HS Internet Available, Electricity Connected, Natural Gas Connected, Public, Sewer Connected, Water Connected
Community & HOA
Community
- Pet fee: $0 monthly
- Subdivision: MORRISON GROVE SUB
HOA
- Has HOA: No
Location
- Region: Tampa
Financial & listing details
- Price per square foot: $495/sqft
- Annual tax amount: $5,285
- Date on market: 4/10/2025
- Cumulative days on market: 97 days
- Listing terms: Cash,Conventional,VA Loan
- Ownership: Fee Simple
- Total actual rent: 0
- Electric utility on property: Yes
- Road surface type: Asphalt
Price history
| Date | Event | Price |
|---|---|---|
| 9/9/2025 | Sold | $1,950,000-13.3%$495/sqft |
Source:  Stellar MLS #TB8367415 Report a problem Stellar MLS #TB8367415 Report a problem | ||
| 7/18/2025 | Pending sale | $2,249,000$571/sqft |
Source: Stellar MLS #TB8367415 Report a problem | ||
| 5/16/2025 | Price change | $2,249,000-9.9%$571/sqft |
Source: Stellar MLS #TB8367415 Report a problem | ||
| 4/10/2025 | Listed for sale | $2,495,000$634/sqft |
Source: Stellar MLS #TB8367415 Report a problem | ||
Public tax history
Tax history is unavailable.
Neighborhood: Historic Hyde Park
Nearby homes
- $1,950,0004 bd3 ba3.6k sqft701 South Blvd, Tampa, FL 33606Sold
- $2,004,2004 bd5 ba3.2k sqft705 South Blvd, Tampa, FL 33606Off Market
- $2,056,5005 bd3 ba3.1k sqft705 S Boulevard St, Tampa, FL 33606Off Market
- $2,332,7004 bd3 ba3.2k sqft709 South Blvd, Tampa, FL 33606Off Market
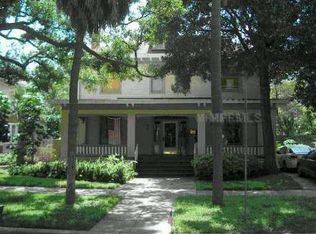
- $4,601,5005 bd5 ba6.5k sqft702 S Edison Ave, Tampa, FL 33606Off Market
- $1,495,0003 bd3 ba2.7k sqft903 W Swann Ave, Tampa, FL 33606Sold
- $824,8003 bd2 ba1.5k sqft702 South Blvd, Tampa, FL 33606Off Market
- $1,883,8004 bd3 ba2.8k sqft706 South Blvd, Tampa, FL 33606Off Market
Nearby schools
GreatSchools rating
- 10/10Gorrie Elementary SchoolGrades: K-5Distance: 0.2 mi
- 9/10Wilson Middle SchoolGrades: 6-8Distance: 0.1 mi
- 8/10Plant High SchoolGrades: 9-12Distance: 2.3 mi
Get a cash offer in 3 minutes
Find out how much your home could sell for in as little as 3 minutes with a no-obligation cash offer.
Estimated market value
$1,934,500
Get a cash offer in 3 minutes
Find out how much your home could sell for in as little as 3 minutes with a no-obligation cash offer.
Estimated market value
$1,934,500
- Florida
- Hillsborough County
- Tampa
- 33606
- Historic Hyde Park
- 701 S BOULEVARD
