Skip main navigation
Off market
  • $243,800

    701 S Bradley St Suite 104, Rock Rapids, IA 51246

    2beds
    2baths
    1,215sqft
    Condominium, Residential
    Built in 2012
    -- sqft lot
    $243,800 Zestimate®
    $201/sqft
    $1,665 Estimated rent

    Home value

    $243,800

    $232,000 - $256,000

    $1,665/mo

    Zestimate® history
    Loading
    Loading...

    Owner options

    List your home for rent

    $1,665/mo

    Rent Zestimate®

    Find your next renter with Zillow Rental Manager. Plus, with online applications, you can quickly screen prospective tenants – for free.

    Learn more

    $1,665/mo

    Rent Zestimate®

    Refinance and save

    $1,713/mo

    Est. payment

    Refinancing to a lower rate could help reduce your monthly payments and save thousands over the life of the loan.

    See today's rates

    $1,713/mo

    Est. payment

    Explore your selling options

    Work with a Zillow partner agent

    Leverage their expertise and Zillow's premium Showcase listings to get your home seen by more buyers.

    Get started

    List with your own agent

    Get your home in front of millions of buyers by listing it on Zillow.

    Learn how to do it

    Sell it yourself

    Take full control of how buyers see your home on Zillow by listing For Sale by Owner (FSBO).

    List your home

    What's special

    New carpet throughoutPainted wallsOpen floor planPost office boxesVaulted ceilingsGreat counter top spaceMain floor laundry

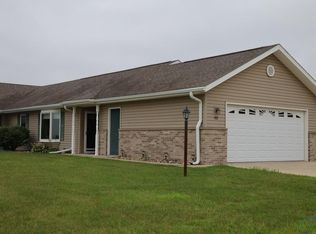
    Rare opportunity! This condo located in the Bradley St condos located on a quiet street in the town of Rock Rapids! This well maintained property features an open floor plan with vaulted ceilings. There is new carpet throughout the home as well as painted walls. The kitchen is complete with great counter top space, large panty and main floor laundry right off the kitchen area. There is a bright and sunny dining area to enjoy your morning coffee. This condo is complete with 2 bedrooms, 1 full bathroom and 1 bathroom with a handicapped walk in shower and bidet toilet. There is a common space included with this condo which features a hallway that leads to your post office boxes and wonderful clubhouse area for those who wish to use it. The furnace, water softener and water heater are housed in a basement area to provide a storm shelter as well.

    This property is not currently displayed as for sale or rent on Zillow. This may be different from what's on other websites or public sources.

    Zillow last checked:

    Listing updated:

    Listed by:

    Lisa J Dieren 712-472-3551,

    Frontier Insurance & Realty

    Bought with:

    David E Foltz, B27810

    Sieperda/Foltz Ins. & Real Est

    Source: Northwest Iowa Regional BOR,MLS#: 819840MLS Logo

    Facts & features

    Interior

    Bedrooms & bathrooms
    • Bedrooms: 2
    • Bathrooms: 2
    • Main level bathrooms: 2
    • Main level bedrooms: 2
    Rooms
    • Room types: Laundry, Full Bath, 3/4 Bath, Den, Bedroom, Dining, Family, Kitchen
    Heating
    • Forced Air
    Cooling
    • Central Air
    Appliances
    • Included: Water Softener: Rented
    • Laundry: Main Level
    Features
    • Basement: Poured
    Interior area
    • Total structure area: 1,215
    • Total interior livable area: 1,215 sqft
    • Finished area above ground: 1,215
    • Finished area below ground: 0

    Property

    Parking
    • Total spaces: 2
    • Parking features: Attached, Concrete
    • Attached garage spaces: 2
    Lot
    • Size: 1.98 Acres
    Details
    • Parcel number: 350000140013400
    • Zoning: r2
    • Zoning description: r2

    Construction

    Type & style
    • Home type: Condo
    • Architectural style: Ranch
    • Property subtype: Condominium, Residential
    Materials
    • Combination
    • Roof: Shingle
    Condition
    • New construction: No
    • Year built: 2012

    Utilities & green energy

    • Sewer: Public Sewer
    • Water: City

    Community & HOA

    HOA
    • Has HOA: Yes
    • HOA fee: $150 monthly
    Location
    • Region: Rock Rapids

    Financial & listing details

    • Price per square foot: $201/sqft
    • Tax assessed value: $241,400
    • Annual tax amount: $2,815
    • Price range: $221K - $243.8K
    • Date on market: 4/9/2024

    Price history

    DateEventPrice
    6/19/2023Sold$221,000+0.5%$182/sqft
    Source: Northwest Iowa Regional BOR #819840 Report a problem
    2/17/2023Price change$220,000-8.3%$181/sqft
    Source: Northwest Iowa Regional BOR #819840 Report a problem
    1/31/2023Listed for sale$240,000$198/sqft
    Source: Northwest Iowa Regional BOR #819840 Report a problem

    Public tax history

    YearProperty taxesTax assessment
    2025$2,876 +35.3%$241,400 +13.7%
    2024$2,126 $212,390
    2023-- $212,390 +27.8%
    2022-- $166,190
    2021$3,510 -4.3%$166,190 -10.9%
    2020$3,666 +38.5%$186,480 +1.7%
    2019$2,646 +20.6%$183,370 -9.3%
    2018$2,194 -6.8%$202,130 +75.3%
    2017$2,354 +7.3%$115,330
    2016$2,194 +2.1%$115,330 +60.9%
    2015$2,148 +77.8%$71,695 +23.7%
    2014$1,208 $57,959
    Find assessor info on the county website

    Neighborhood: 51246

    Nearby schools

    GreatSchools rating
    Schools provided by the listing agent
    • Elementary: Central Lyon
    • Middle: Central Lyon
    • High: Central Lyon

    Source: Northwest Iowa Regional BOR. This data may not be complete. We recommend contacting the local school district to confirm school assignments for this home.

    Get pre-qualified for a loan
    At Zillow Home Loans, we can pre-qualify you in as little as 5 minutes with no impact to your credit score.

    An equal housing lender. NMLS #10287.