Skip main navigation
Sold for $390,000
  • $390,000

    701 S Broad St, Middletown, DE 19709

    4beds
    2,125sqft
    Single Family Residence
    Built in 1950
    0.36 Acres Lot
    $397,100 Zestimate®
    $184/sqft
    $3,102 Estimated rent

    Home value

    $397,100

    $357,000 - $441,000

    $3,102/mo

    Zestimate® history
    Loading
    Loading...

    Owner options

    List your home for rent

    $3,102/mo

    Rent Zestimate®

    Find your next renter with Zillow Rental Manager. Plus, with online applications, you can quickly screen prospective tenants – for free.

    Learn more

    $3,102/mo

    Rent Zestimate®

    Refinance and save

    $2,345/mo

    Est. payment

    Refinancing to a lower rate could help reduce your monthly payments and save thousands over the life of the loan.

    See today's rates

    $2,345/mo

    Est. payment

    Explore your selling options

    Work with a Zillow partner agent

    Leverage their expertise and Zillow's premium Showcase listings to get your home seen by more buyers.

    Get started

    List with your own agent

    Get your home in front of millions of buyers by listing it on Zillow.

    Learn how to do it

    Sell it yourself

    Take full control of how buyers see your home on Zillow by listing For Sale by Owner (FSBO).

    List your home

    What's special

    Renovated bathroomsStately brick exteriorBuilt-in brick grillLush landscapingSplit sidewalksBrick fireplaceGleaming hardwood floors
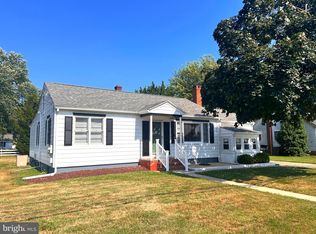
    Beautifully updated 4-bedroom, 2-bath Cape Cod situated on a spacious 0.36-acre corner lot in the heart of Middletown. Perfectly located within walking distance to Appoquinimink schools, Main Street shopping, and all that downtown Middletown has to offer, this home blends timeless charm with modern updates. The stately brick exterior, lush landscaping, and split sidewalks set the tone as you approach, with two covered entrances providing convenient protection from the elements. Nearly every aspect of this home has been updated over the past decade, including a modern open-concept kitchen, renovated bathrooms, architectural shingle roof, newer windows, furnace, and interior paint throughout. Inside, gleaming hardwood floors flow through the living room, dining area, hallways, and bedrooms. The stunning kitchen boasts 42” shaker-style cabinetry with crown molding, granite countertops, stainless steel appliances, tiled floors and backsplash, and a peninsula with bar seating. The kitchen opens to a bright living area anchored by a brick fireplace. The main level features two spacious bedrooms and an updated full bath, while the upper level offers two additional bedrooms, a renovated full bath, and a versatile flex space. The walk-out basement expands your options for future finishing potential. Outdoor living shines here—step from the kitchen into a large screened breezeway with epoxy-coated floors, ceiling fan, updated lighting, and a built-in brick grill for bug-free summer evenings. Prefer the sun? Relax on the newer Trex deck overlooking a landscaped backyard bordered by Rose of Sharon and Crepe Myrtle trees. The property also includes a two-car enclosed carport that can easily be converted into a garage, along with driveway parking for up to four additional vehicles. With its prime location, thoughtful updates, and charming outdoor spaces, this Middletown gem is a must-see!

    Zillow last checked:

    Listing updated:

    Listed by:

    Jason Duncan 302-242-7906,

    Foraker Realty Co.

    Bought with:

    Sharon Lambert, RS0018005

    Weichert Realtors Cornerstone

    Source: Bright MLS,MLS#: DENC2089002MLS Logo

    Facts & features

    Interior

    Bedrooms & bathrooms
    • Bedrooms: 4
    • Bathrooms: 2
    • Full bathrooms: 2
    • Main level bathrooms: 1
    • Main level bedrooms: 2
    Primary bedroom
    • Level: Main
    • Area: 143 Square Feet
    • Dimensions: 11 X 13
    Primary bedroom
    • Level: Upper
    • Area: 176 Square Feet
    • Dimensions: 11 X 16
    Bedroom 2
    • Level: Main
    • Area: 132 Square Feet
    • Dimensions: 11 X 12
    Bedroom 4
    • Level: Upper
    • Area: 140 Square Feet
    • Dimensions: 10 X 14
    Dining room
    • Level: Main
    • Area: 100 Square Feet
    • Dimensions: 10 X 10
    Kitchen
    • Level: Main
    • Area: 195 Square Feet
    • Dimensions: 15 X 13
    Living room
    • Features: Fireplace - Wood Burning
    • Level: Main
    • Area: 208 Square Feet
    • Dimensions: 13 X 16
    Other
    • Level: Upper
    • Area: 112 Square Feet
    • Dimensions: 8 X 14
    Screened porch
    • Level: Main
    Heating
    • Hot Water, Oil
    Cooling
    • Window Unit(s), Electric
    Appliances
    • Included: Stainless Steel Appliance(s), Electric Water Heater
    • Laundry: Lower Level
    Features
    • Flooring: Hardwood, Ceramic Tile
    • Basement: Full
    • Number of fireplaces: 1
    • Fireplace features: Wood Burning
    Interior area
    • Total structure area: 2,125
    • Total interior livable area: 2,125 sqft
    • Finished area above ground: 2,125
    • Finished area below ground: 0

    Property

    Parking
    • Total spaces: 6
    • Parking features: Asphalt, Driveway, On Street, Attached Carport
    • Carport spaces: 2
    • Uncovered spaces: 4
    Accessibility
    • Accessibility features: None
    Features
    • Levels: One and One Half
    • Stories: 1
    • Patio & porch: Breezeway, Screened Porch
    • Exterior features: Sidewalks
    • Pool features: None
    Lot
    • Size: 0.36 Acres
    • Dimensions: 105.00 x 150.00
    Details
    • Additional structures: Above Grade, Below Grade
    • Parcel number: 23011.00059
    • Zoning: 23R-1A
    • Special conditions: Standard

    Construction

    Type & style
    • Home type: SingleFamily
    • Architectural style: Cape Cod
    • Property subtype: Single Family Residence
    Materials
    • Brick
    • Foundation: Permanent
    • Roof: Architectural Shingle
    Condition
    • Very Good
    • New construction: No
    • Year built: 1950

    Utilities & green energy

    • Electric: 200+ Amp Service, Circuit Breakers
    • Sewer: Public Sewer
    • Water: Public

    Community & neighborhood

    Location
    • Region: Middletown
    • Subdivision: None Available

    Other

    Other facts
    • Listing agreement: Exclusive Right To Sell
    • Listing terms: Cash,Conventional,FHA,VA Loan
    • Ownership: Fee Simple

    Price history

    DateEventPrice
    1/26/2026Sold$390,000-2.3%$184/sqft
    Source: Bright MLS #DENC2089002 Report a problem
    12/31/2025Pending sale$399,000$188/sqft
    Source: Bright MLS #DENC2089002 Report a problem
    12/21/2025Price change$399,000-2.4%$188/sqft
    Source: Bright MLS #DENC2089002 Report a problem
    11/10/2025Price change$409,000-1.4%$192/sqft
    Source: Bright MLS #DENC2089002 Report a problem
    10/2/2025Price change$414,900-1%$195/sqft
    Source: Bright MLS #DENC2089002 Report a problem
    9/8/2025Listed for sale$419,000+20.7%$197/sqft
    Source: Bright MLS #DENC2089002 Report a problem
    8/13/2021Sold$347,000-0.9%$163/sqft
    Source: Bright MLS #DENC2001040 Report a problem
    7/11/2021Pending sale$350,000+3%$165/sqft
    Source: Bright MLS #DENC2001040 Report a problem
    7/6/2021Listed for sale$339,900$160/sqft
    Source: Bright MLS #DENC2001040 Report a problem

    Public tax history

    YearProperty taxesTax assessment
    2025-- $368,700 +401%
    2024$2,711 +19.6%$73,600
    2023$2,267 +0.2%$73,600
    2022$2,263 +2.2%$73,600
    2021$2,213 +1.2%$73,600
    2020$2,187 +7.9%$73,600
    2019$2,027 +8.6%$73,600
    2017$1,867 -1.7%$73,600
    2016$1,899 $73,600
    2015$1,899 +3%$73,600
    2014$1,843 $73,600
    2013-- $73,600
    2012-- $73,600
    2011-- $73,600
    2010-- $73,600
    2009-- $73,600
    2008-- $73,600
    2007-- $73,600
    2006-- $73,600
    2005-- $73,600
    2004-- $73,600
    2003-- $73,600
    2002-- $73,600
    2001-- $73,600

    Find assessor info on the county website

    Neighborhood: 19709

    Nearby schools

    GreatSchools rating
    Schools provided by the listing agent
    • High: Appoquinimink
    • District: Appoquinimink

    Source: Bright MLS. This data may not be complete. We recommend contacting the local school district to confirm school assignments for this home.

    Get a cash offer in 3 minutes
    Find out how much your home could sell for in as little as 3 minutes with a no-obligation cash offer.
    Estimated market value
    $397,100
    Get a cash offer in 3 minutes
    Find out how much your home could sell for in as little as 3 minutes with a no-obligation cash offer.
    Estimated market value
    $397,100