Skip main navigation
Sold for $925,000
  • $925,000

    701 S Buchanan St, Arlington, VA 22204

    3beds
    1,700sqft
    Single Family Residence
    Built in 1953
    7,865 Square Feet Lot
    $932,200 Zestimate®
    $544/sqft
    $3,886 Estimated rent

    Home value

    $932,200

    $867,000 - $1.01M

    $3,886/mo

    Zestimate® history
    Loading
    Loading...

    Owner options

    List your home for rent

    $3,886/mo

    Rent Zestimate®

    Find your next renter with Zillow Rental Manager. Plus, with online applications, you can quickly screen prospective tenants – for free.

    Learn more

    $3,886/mo

    Rent Zestimate®

    Refinance and save

    $5,735/mo

    Est. payment

    Refinancing to a lower rate could help reduce your monthly payments and save thousands over the life of the loan.

    See today's rates

    $5,735/mo

    Est. payment

    Explore your selling options

    Work with a Zillow partner agent

    Leverage their expertise and Zillow's premium Showcase listings to get your home seen by more buyers.

    Get started

    List with your own agent

    Get your home in front of millions of buyers by listing it on Zillow.

    Learn how to do it

    Sell it yourself

    Take full control of how buyers see your home on Zillow by listing For Sale by Owner (FSBO).

    List your home

    What's special

    Cozy wood-burning fireplaceClassic brick constructionPartially finished rumpus roomOff-street drivewayLush landscapingOpen and airy feelMature landscaping
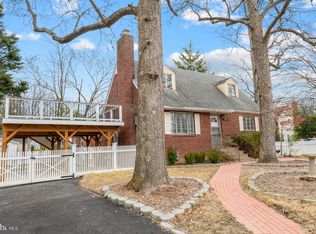
    Exceptionally Charming Cape Cod in Arlington’s Barcroft Neighborhood! This delightful three-bedroom, two-bath home is nestled in a lush garden setting surrounded by mature landscaping in an absolute dream locale offering a serene atmosphere while being conveniently close to parks, shopping, dining, major commuter routes, and Washington, D.C. Inside, the home boasts timeless charm and modern updates. The gleaming hardwood floors, a cozy wood-burning fireplace, and classic brick construction enhance its character. The reconfigured floor plan creates an open and airy feel while maintaining the home’s original appeal. The main level features a welcoming living room complete with oversized front window with views of the front gardens and an exposed staircase that adds to the home’s character. The expanded chef’s kitchen seamlessly adjoins the breakfast area. A full dining room (previously the 4th bedroom) is adjacent to this area as well, providing an ideal layout for both everyday living and entertaining. This level includes a main level bedroom and a remodeled full bath, adding convenience and flexibility. The upper level offers two spacious bedrooms, each featuring charming dormered windows and playful shed dormer rooflines. An updated full bath completes this level, offering modern fixtures and finishes while preserving the home’s classic charm. On the lower level you will find a partially finished rumpus room, making it the perfect space for gaming, TV watching, or simply relaxing. A large utility room provides ample storage space, a full-size washer and dryer, and a handy exterior entrance for added accessibility. The home also boasts a new hot water heater and a young HVAC system, ensuring comfort and efficiency. Don't miss the Andersen replacement windows. Outside, the lush landscaping and mature gardens create a peaceful retreat. The patio serves as the perfect space for outdoor dining and entertaining. The property also includes an off-street driveway for convenient parking. Enjoy easy access to the W&OD Trail (just one block away) and Glencarlyn Park as well. This home is a rare find, combining timeless charm, modern functionality, and an unbeatable location.

    Zillow last checked:

    Listing updated:

    Listed by:

    David Lloyd 703-593-3204,

    Weichert, REALTORS,

    Co-Listing Agent: Suzanne Sykes 703-725-3014,

    Weichert, REALTORS

    Bought with:

    Preston Johns, 0225268753

    Pearson Smith Realty, LLC

    Source: Bright MLS,MLS#: VAAR2053700MLS Logo

    Facts & features

    Interior

    Bedrooms & bathrooms
    • Bedrooms: 3
    • Bathrooms: 2
    • Full bathrooms: 2
    • Main level bathrooms: 1
    • Main level bedrooms: 1
    Rooms
    • Room types: Living Room, Dining Room, Primary Bedroom, Bedroom 2, Bedroom 3, Kitchen, Breakfast Room, Laundry, Recreation Room, Utility Room, Bathroom 2
    Primary bedroom
    • Features: Flooring - HardWood
    • Level: Upper
    • Area: 132 Square Feet
    • Dimensions: 12 x 11
    Bedroom 2
    • Features: Ceiling Fan(s), Flooring - HardWood
    • Level: Upper
    • Area: 132 Square Feet
    • Dimensions: 12 x 11
    Bedroom 3
    • Features: Flooring - HardWood, Ceiling Fan(s)
    • Level: Main
    • Area: 144 Square Feet
    • Dimensions: 12 x 12
    Bathroom 2
    • Features: Bathroom - Tub Shower, Flooring - Ceramic Tile, Lighting - Pendants
    • Level: Upper
    Bathroom 2
    • Features: Bathroom - Walk-In Shower, Flooring - Ceramic Tile, Recessed Lighting, Lighting - Pendants
    • Level: Main
    Breakfast room
    • Features: Flooring - HardWood
    • Level: Main
    Dining room
    • Features: Flooring - HardWood
    • Level: Main
    • Area: 99 Square Feet
    • Dimensions: 11 x 9
    Kitchen
    • Features: Breakfast Bar, Flooring - HardWood, Kitchen - Gas Cooking, Recessed Lighting
    • Level: Main
    • Area: 165 Square Feet
    • Dimensions: 15 x 11
    Laundry
    • Features: Built-in Features
    • Level: Lower
    • Area: 264 Square Feet
    • Dimensions: 22 x 12
    Living room
    • Features: Fireplace - Wood Burning, Flooring - HardWood
    • Level: Main
    • Area: 180 Square Feet
    • Dimensions: 15 x 12
    Recreation room
    • Features: Flooring - Carpet
    • Level: Lower
    • Area: 374 Square Feet
    • Dimensions: 22 x 17
    Utility room
    • Features: Built-in Features, Flooring - Luxury Vinyl Plank
    • Level: Lower
    • Area: 168 Square Feet
    • Dimensions: 14 x 12
    Heating
    • Forced Air, Natural Gas
    Cooling
    • Central Air, Electric
    Appliances
    • Included: Cooktop, Dishwasher, Disposal, Dryer, Exhaust Fan, Ice Maker, Microwave, Oven, Oven/Range - Gas, Range Hood, Refrigerator, Stainless Steel Appliance(s), Washer, Water Heater, Gas Water Heater
    • Laundry: Dryer In Unit, Has Laundry, Lower Level, Washer In Unit, Laundry Room
    Features
    • Bathroom - Walk-In Shower, Bathroom - Tub Shower, Breakfast Area, Built-in Features, Ceiling Fan(s), Entry Level Bedroom, Recessed Lighting
    • Flooring: Ceramic Tile, Hardwood, Carpet, Luxury Vinyl, Wood
    • Windows: Casement, Double Pane Windows, Replacement
    • Basement: Connecting Stairway,Interior Entry,Exterior Entry,Walk-Out Access
    • Number of fireplaces: 1
    • Fireplace features: Mantel(s), Wood Burning, Glass Doors
    Interior area
    • Total structure area: 2,200
    • Total interior livable area: 1,700 sqft
    • Finished area above ground: 1,350
    • Finished area below ground: 350

    Property

    Parking
    • Total spaces: 2
    • Parking features: Driveway
    • Uncovered spaces: 2
    Accessibility
    • Accessibility features: None
    Features
    • Levels: Three
    • Stories: 3
    • Patio & porch: Patio
    • Exterior features: Extensive Hardscape, Street Lights
    • Pool features: None
    • Has view: Yes
    • View description: Garden
    Lot
    • Size: 7,865 Square Feet
    • Features: Landscaped, Rear Yard, SideYard(s), Corner Lot, Front Yard
    Details
    • Additional structures: Above Grade, Below Grade
    • Parcel number: 23024002
    • Zoning: R-6
    • Special conditions: Standard

    Construction

    Type & style
    • Home type: SingleFamily
    • Architectural style: Cape Cod
    • Property subtype: Single Family Residence
    Materials
    • Brick
    • Foundation: Block
    Condition
    • Very Good
    • New construction: No
    • Year built: 1953

    Utilities & green energy

    • Sewer: Public Sewer
    • Water: Public

    Community & HOA

    Community
    • Subdivision: Barcroft
    HOA
    • Has HOA: No
    Location
    • Region: Arlington

    Financial & listing details

    • Price per square foot: $544/sqft
    • Tax assessed value: $837,700
    • Annual tax amount: $8,553
    • Date on market: 3/6/2025
    • Listing agreement: Exclusive Right To Sell
    • Ownership: Fee Simple

    Price history

    DateEventPrice
    4/15/2025Sold$925,000-1.1%$544/sqft
    Source: Bright MLS #VAAR2053700 Report a problem
    3/11/2025Contingent$935,000$550/sqft
    Source: Bright MLS #VAAR2053700 Report a problem
    3/6/2025Listed for sale$935,000+13.3%$550/sqft
    Source: Bright MLS #VAAR2053700 Report a problem
    2/3/2023Listing removed--
    Source: Zillow Rentals Report a problem
    1/20/2023Listed for rent$3,700+2.8%$2/sqft
    Source: Zillow Rentals Report a problem
    7/20/2021Listing removed--
    Source: Zillow Rental Manager Report a problem
    7/4/2021Listed for rent$3,600$2/sqft
    Source: Zillow Rental Manager Report a problem
    2/24/2021Listing removed--
    Source: Owner Report a problem
    12/3/2020Sold$825,000+7.9%$485/sqft
    Source: Public Record Report a problem
    12/2/2020Listed for rent$3,600$2/sqft
    Source: Owner Report a problem
    10/29/2020Pending sale$764,900$450/sqft
    Source: Compass #VAAR170590 Report a problem
    10/21/2020Listed for sale$764,900+37.1%$450/sqft
    Source: Compass #VAAR170590 Report a problem
    12/12/2011Sold$558,000-2.1%$328/sqft
    Source: Public Record Report a problem
    11/3/2011Price change$569,900-2.6%$335/sqft
    Source: Weichert Realtors #AR7703679 Report a problem
    10/8/2011Listed for sale$585,000$344/sqft
    Source: Weichert Realtors #AR7703679 Report a problem

    Public tax history

    YearProperty taxesTax assessment
    2025$8,653 +1.2%$837,700 +1.2%
    2024$8,553 +1.2%$828,000 +0.9%
    2023$8,454 +4%$820,800 +4%
    2022$8,128 +7.2%$789,100 +7.2%
    2021$7,585 +16.6%$736,400 +16.2%
    2020$6,505 +6.3%$634,000 +6.3%
    2019$6,120 +3.6%$596,500 +1.5%
    2018$5,909 +6.3%$587,400 +6.3%
    2017$5,557 +2.1%$552,400 +0.6%
    2016$5,442 +1%$549,100 +1.6%
    2015$5,385 +7.5%$540,700 +7.5%
    2014$5,008 -2.4%$502,800 -1.4%
    2013$5,131 +13.6%$510,000
    2012$4,516 +1.7%--
    2011$4,440 --
    2009-- --
    2008-- --
    2007-- --
    2006-- --
    2005-- --
    2004-- --
    2003-- --
    2002-- --
    2001-- $209,800
    Find assessor info on the county website

    Neighborhood: Barcroft

    Nearby schools

    GreatSchools rating
    Schools provided by the listing agent
    • Elementary: Barcroft
    • Middle: Kenmore
    • High: Wakefield
    • District: Arlington County Public Schools

    Source: Bright MLS. This data may not be complete. We recommend contacting the local school district to confirm school assignments for this home.

    Get a cash offer in 3 minutes
    Find out how much your home could sell for in as little as 3 minutes with a no-obligation cash offer.
    Estimated market value
    $932,200
    Get a cash offer in 3 minutes
    Find out how much your home could sell for in as little as 3 minutes with a no-obligation cash offer.
    Estimated market value
    $932,200