MULTIPLE OFFERS RECEIVED.. Step into luxury living with this captivating Mid-Century Modern Residence nestled in the highly desired NO HOA LAKE COMO Neighborhood, just minutes away from the vibrant heart of downtown Orlando. This 3-bedroom, 2-bath 1940’s POOL HOME sits proudly on an oversized CORNER LOT, mere strides from the scenic Lake Como Park. As you enter along the pavered driveway, the covered and tiled front porch invites you to a world of sophistication. A custom wood front door reveals a spacious formal living room bathed in natural light streaming through newer large picture windows. Modern treatments, updated fixtures, and stylish sliding glass barn doors set the stage for a formal dining or flex space of your choosing, all enhanced by the neutral wood plank tile flooring. This open and airy split-plan residence has undergone meticulous modern renovations by its long-term owners. Updated double-low E windows flood the interiors with daylight, creating an inviting atmosphere. The chic kitchen is a chef's delight, featuring updated appliances, Cambria quartz countertops, a separate coffee bar with expanded cabinet storage, and pantry. The sit-up bar seamlessly connects the dining area to the family room, creating a perfect flow for entertaining and extending your living space outdoors. Access to the covered outdoor lanai invites you to enjoy the year-round heated pool, complete with a large beach step with bubblers, an oversized bench for socializing, and stunning sand-blasted wh!te marble decking that stays cool even on the hottest summer days. Imagine lounging by your outdoor fireplace, hosting gatherings with friends, or basking in the sun by your low-maintenance self-cleaning saltwater pool surrounded by tropical landscaping accented with b!ack river rocks. The spacious and airy family room boasts a feature stone wall with an electric fireplace, surrounded by glass walls of double-paned low E windows and 4-panel sliding glass doors that reveal tranquil views of the backyard oasis. The crown jewel of this residence is the 500 sqft Owner's en suite, added in 2017. This luxurious retreat features stunning wh!te porcelain tile, double sliders, modern picture windows, an oversized custom-built closet, and an ensuite bath that epitomizes elegance. From "touchless" dual sink faucets to a the quartzite feature wall with modish soaker tub and a step-in shower with frameless sliding glass barn doors, every detail exudes sophistication. The former primary suite, now a spacious guest room, is complemented by the 2nd guest bathroom, both offering wood floors and newer windows with treatments that enhance the abundance of natural light. Throughout the home, stylish light neutral palette sets the tone, complemented by modern shades, newer modern interior doors and baseboards that add a touch of elegance. Embrace the perfect blend of luxury and comfort in this meticulously designed Mid-Century masterpiece, offering a lifestyle of sophistication and tranquility in the heart of Lake Como. *********************************************************************************** Additional upgrades; NEW ROOF 2023, Dual Zoned AC (2022) AC for primary suite (2017), Salt Cell (2023) Pool Pump (2023) Tankless Hot Water Heater (2021) Electrical Panel and Plumbing updated, Exterior Stucco’d and Painted, Gutters, French Drain, Updated Windows, Vinyl Fencing, Backyard and Front pavers, Covered BBQ area and Pool lanai, Ring and Nest Smart Features.
Sold for $750,000
$750,000
701 S BUMBY AVENUE, ORLANDO, FL 32803
3beds
1,905sqft
Single Family Residence
Built in 1949
9,879 Square Feet Lot
$723,600 Zestimate®
$394/sqft
$3,196 Estimated rent
Home value
$723,600
$680,000 - $767,000
$3,196/mo
Zestimate® history
Owner options
List your home for rent
$3,196/mo
Rent Zestimate®
Find your next renter with Zillow Rental Manager. Plus, with online applications, you can quickly screen prospective tenants – for free.
$3,196/mo
Rent Zestimate®
Refinance and save
$5,367/mo
Est. payment
Refinancing to a lower rate could help reduce your monthly payments and save thousands over the life of the loan.
$5,367/mo
Est. payment
Explore your selling options
Work with a Zillow partner agent
Leverage their expertise and Zillow's premium Showcase listings to get your home seen by more buyers.
Get startedList with your own agent
Get your home in front of millions of buyers by listing it on Zillow.
Learn how to do itSell it yourself
Take full control of how buyers see your home on Zillow by listing For Sale by Owner (FSBO).
List your homeWhat's special
Modern renovationsModern shadesModern picture windowsUpdated windowsGlass wallsFlex spaceStylish light neutral palette
Zillow last checked:
Listing updated:
Listed by:
Jennifer Grey 407-930-4643,
KEYSEEKERS REAL ESTATE 727-490-9000,
Lisa Grey 407-738-9784,
KEYSEEKERS REAL ESTATE
Bought with:
Jonathan Ruiz, 3290524
PREMIER SOTHEBY'S INTL. REALTY
Nicole Ruiz, 3250930
PREMIER SOTHEBY'S INTL. REALTY
Source: Stellar MLS,MLS#: O6167468 Originating MLS: Orlando Regional
Originating MLS: Orlando Regional
Facts & features
Interior
Bedrooms & bathrooms
- Bedrooms: 3
- Bathrooms: 2
- Full bathrooms: 2
Rooms
- Room types: Bonus Room, Den/Library/Office, Living Room
Primary bedroom
- Features: En Suite Bathroom, Walk-In Closet(s)
- Level: First
- Dimensions: 14x15
Bedroom 2
- Features: Built-in Closet
- Level: First
- Dimensions: 10x10
Bedroom 3
- Features: Built-in Closet
- Level: First
- Dimensions: 14x10
Primary bathroom
- Features: Dual Sinks, Water Closet/Priv Toilet
- Level: First
- Dimensions: 14x9
Dining room
- Level: First
- Dimensions: 8x11
Family room
- Level: First
- Dimensions: 24x12
Kitchen
- Level: First
- Dimensions: 10x8
Living room
- Level: First
- Dimensions: 11x11
Heating
- Central
Cooling
- Central Air
Appliances
- Included: Dishwasher, Disposal, Electric Water Heater, Microwave, Range, Range Hood, Refrigerator
- Laundry: In Garage
Features
- Split Bedroom, Walk-In Closet(s)
- Flooring: Ceramic Tile, Porcelain Tile
- Doors: Sliding Doors
- Windows: Double Pane Windows
- Has fireplace: Yes
- Fireplace features: Electric, Family Room
Interior area
- Total structure area: 2,150
- Total interior livable area: 1,905 sqft
Property
Parking
- Total spaces: 1
- Parking features: Driveway, Garage Door Opener
- Attached garage spaces: 1
- Has uncovered spaces: Yes
Features
- Levels: One
- Stories: 1
- Patio & porch: Covered, Deck, Front Porch, Rear Porch
- Exterior features: Irrigation System, Sidewalk
- Has private pool: Yes
- Pool features: Auto Cleaner, Chlorine Free, Heated, In Ground, Lighting, Pool Alarm, Salt Water, Self Cleaning
- Fencing: Vinyl
- Body of water: LAKE COMO PARK
Lot
- Size: 9,879 Square Feet
- Features: Corner Lot, City Lot, Sidewalk
- Residential vegetation: Mature Landscaping, Trees/Landscaped
Details
- Parcel number: 312230634406080
- Zoning: R-1A/T/AN
- Special conditions: None
Construction
Type & style
- Home type: SingleFamily
- Architectural style: Mid-Century Modern
- Property subtype: Single Family Residence
Materials
- Block, Stucco
- Foundation: Block, Slab
- Roof: Shingle
Condition
- New construction: No
- Year built: 1949
Utilities & green energy
- Sewer: Public Sewer
- Water: Public
- Utilities for property: BB/HS Internet Available, Public, Sprinkler Meter
Community & HOA
Community
- Pet fee: $0 monthly
- Subdivision: ORLANDO HIGHLANDS 04 REP
HOA
- Has HOA: No
Location
- Region: Orlando
Financial & listing details
- Price per square foot: $394/sqft
- Tax assessed value: $400,680
- Annual tax amount: $4,187
- Date on market: 1/31/2024
- Cumulative days on market: 2 days
- Listing terms: Cash,Conventional,FHA,VA Loan
- Ownership: Fee Simple
- Total actual rent: 0
- Road surface type: Paved, Asphalt
Price history
| Date | Event | Price |
|---|---|---|
| 2/29/2024 | Sold | $750,000$394/sqft |
Source:  Stellar MLS #O6167468 Report a problem Stellar MLS #O6167468 Report a problem | ||
| 2/3/2024 | Pending sale | $750,000$394/sqft |
Source: Stellar MLS #O6167468 Report a problem | ||
| 1/31/2024 | Listed for sale | $750,000+260.6%$394/sqft |
Source: Stellar MLS #O6167468 Report a problem | ||
| 12/17/2014 | Sold | $208,000-7.5%$109/sqft |
Source: Stellar MLS #O5325434 Report a problem | ||
| 10/16/2014 | Price change | $224,900+0.9%$118/sqft |
Source: All Real Estate & Investments, Inc. #O5325434 Report a problem | ||
| 9/24/2014 | Price change | $223,000-0.4%$117/sqft |
Source: Central Orlando Realty LLC DBA Keller Williams at the Parks #O5219968 Report a problem | ||
| 8/30/2014 | Price change | $224,000-2.2%$118/sqft |
Source: Central Orlando Realty LLC DBA Keller Williams at the Parks #O5219968 Report a problem | ||
| 6/20/2014 | Price change | $229,000-2.6%$120/sqft |
Source: Central Orlando Realty LLC DBA Keller Williams at the Parks #O5219968 Report a problem | ||
| 5/8/2014 | Price change | $235,000-5.6%$123/sqft |
Source: Central Orlando Realty LLC DBA Keller Williams at the Parks #O5219968 Report a problem | ||
| 4/5/2014 | Price change | $249,000-3.9%$131/sqft |
Source: Central Orlando Realty LLC DBA Keller Williams at the Parks #O5219968 Report a problem | ||
| 3/14/2014 | Listed for sale | $259,000+14.7%$136/sqft |
Source: Jack Keller Inc., REALTORS #U7613139 Report a problem | ||
| 6/27/2008 | Sold | $225,900-17.9%$119/sqft |
Source: Public Record Report a problem | ||
| 6/9/2005 | Sold | $275,000+34.8%$144/sqft |
Source: Public Record Report a problem | ||
| 11/3/2004 | Sold | $204,000+202.7%$107/sqft |
Source: Public Record Report a problem | ||
| 4/24/1997 | Sold | $67,400$35/sqft |
Source: Public Record Report a problem | ||
Public tax history
| Year | Property taxes | Tax assessment |
|---|---|---|
| 2024 | $4,541 +5.2% | $280,722 +3% |
| 2023 | $4,318 +3.1% | $272,546 +3% |
| 2022 | $4,188 +1.7% | $264,608 +3% |
| 2021 | $4,116 +13.6% | $256,901 +12.3% |
| 2020 | $3,623 +1.2% | $228,699 +2.3% |
| 2019 | $3,580 +1.1% | $223,557 +1.9% |
| 2018 | $3,541 | $219,389 +14.7% |
| 2017 | $3,541 +30.9% | $191,264 +4.8% |
| 2016 | $2,704 +0.6% | $182,505 +7.9% |
| 2015 | $2,687 +83.2% | $169,177 +44.2% |
| 2014 | $1,467 +6.8% | $117,341 +13.3% |
| 2013 | $1,373 +0.4% | $103,598 +0.8% |
| 2012 | $1,367 -17.2% | $102,802 -12.3% |
| 2011 | $1,652 -30.2% | $117,270 -25.9% |
| 2010 | $2,367 | $158,267 -9.4% |
| 2009 | -- | $174,608 -8.8% |
| 2008 | $2,865 -13.8% | $191,370 -9% |
| 2007 | $3,325 -19.3% | $210,211 -0.7% |
| 2006 | $4,120 +23.4% | $211,729 +28.1% |
| 2005 | $3,340 +17% | $165,332 +15.6% |
| 2004 | $2,855 +8.2% | $143,039 +9.7% |
| 2003 | $2,638 +131.3% | $130,441 +18.1% |
| 2002 | $1,141 -0.4% | $110,485 +6.4% |
| 2001 | $1,146 +1.7% | $103,881 +22.4% |
| 2000 | $1,127 | $84,873 |
Find assessor info on the county website
Neighborhood: Lake Como
Nearby homes
- $416,6002 bd2 ba1.1k sqft623 Mayfair Cir, Orlando, FL 32803Off Market
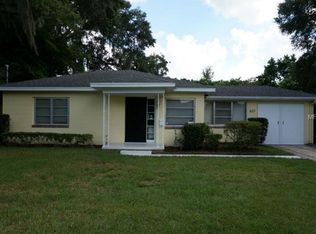
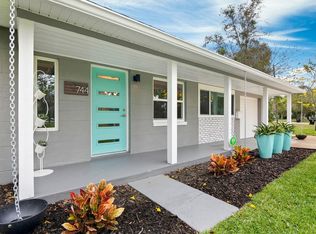
- $452,9002 bd2 ba1.2k sqft744 Buckminster Cir, Orlando, FL 32803Off Market
- $315,1002 bd1 ba895 sqft734 Buckminster Cir, Orlando, FL 32803Off Market
- $445,5002 bd2 ba1.2k sqft701 Mayfair Cir, Orlando, FL 32803Off Market

- $415,3003 bd2 ba1.5k sqft617 Mayfair Cir, Orlando, FL 32803Off Market
- $442,9002 bd2 ba1.1k sqft726 Buckminster Cir, Orlando, FL 32803Off Market
- $840,4003 bd3 ba2.5k sqft611 S Bumby Ave, Orlando, FL 32803Off Market
- $508,0003 bd2 ba1.7k sqft636 S Bumby Ave, Orlando, FL 32803Off Market
Nearby schools
GreatSchools rating
- 7/10Lake Como Elementary SchoolGrades: PK-8Distance: 0.2 mi
- 6/10William R Boone High SchoolGrades: 9-12Distance: 1.4 mi
Schools provided by the listing agent
- Elementary: Lake Como Elem
- Middle: Lake Como School K-8
- High: Boone High
Source: Stellar MLS. This data may not be complete. We recommend contacting the local school district to confirm school assignments for this home.
Get a cash offer in 3 minutes
Find out how much your home could sell for in as little as 3 minutes with a no-obligation cash offer.
Estimated market value
$723,600
Get a cash offer in 3 minutes
Find out how much your home could sell for in as little as 3 minutes with a no-obligation cash offer.
Estimated market value
$723,600
- Florida
- Orange County
- Orlando
- 32803
- Lake Como
- 701 S BUMBY AVENUE
Nearby cities
Nearby neighborhoods
Nearby zip codes
Other Orlando Topics
