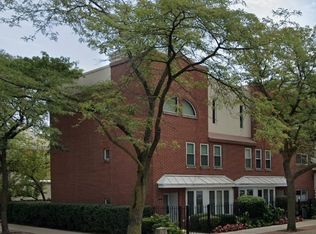
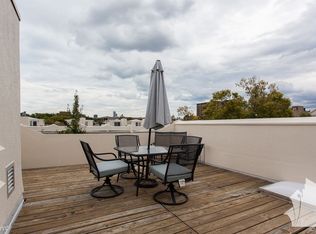
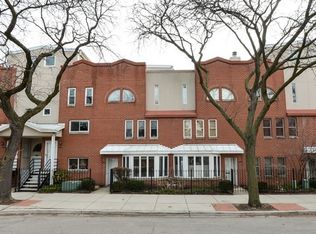
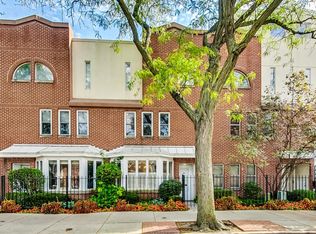
Welcome to 701 S. Carpenter Street, Unit C, located in the sought-after Vernon Park Place Townhomes in the heart of Little Italy/University Village! This beautifully updated, wide and spacious 2-bedroom, 1.1-bath home offers comfortable single-level living with a private entrance and inviting foyer. The open living and dining area features beautiful hardwood floors, a gas-log fireplace and abundant natural light. The thoughtfully designed floor plan provides excellent separation between the living and bedroom areas, with both the living room and primary bedroom opening directly to the exceptionally deep, private fenced courtyard, a wonderful extension of the living space featuring a patio, mature landscaping and ample room to relax or entertain. The courtyard also provides convenient access to the private detached one-car garage. The spacious primary bedroom offers generous closet space and access to the beautifully updated full bathroom with a separate shower and double vanity. A convenient half bath serves guests. Hardwood floors run throughout, and the laundry area features a newer stackable washer and dryer. Additional improvements include updated windows, updated bathrooms, added closet storage and updated closet hardware throughout much of the home. Tucked away on a private cul-de-sac yet just one short block from Taylor Street, this home offers the best of both worlds, peaceful residential living with incredible access to the restaurants, cafes and neighborhood amenities of Little Italy, UIC, the Illinois Medical District, Greek Town and University Village. Minutes from the vibrant West Loop and Fulton Market, with easy access to public transportation, expressways and downtown. Sheridan Park is also just a block away. Private outdoor space. Private garage. Single-level living. An incredible location. Welcome home to 701 S. Carpenter!
New
$429,000
701 S Carpenter St Unit C, Chicago, IL 60607
2beds
1,823sqft
Condominium, Single Family Residence
Built in 1988
-- sqft lot
$-- Zestimate®
$235/sqft
$615/mo HOA
What's special
Gas-log fireplaceMature landscapingUpdated bathroomsAbundant natural lightBeautifully updatedSpacious primary bedroomPrivate entrance
- --
- 215
- views
- 34
- saves
Zillow last checked:
Listing updated:
Listed by:
Amy Sunshine, ABR 312-404-1994,
@properties Christie's International Real Estate,
Leticia Jimenez 773-206-0399,
@properties Christie's International Real Estate
Source: MRED as distributed by MLS GRID,MLS#: 12735913
Facts & features
Interior
Bedrooms & bathrooms
- Bedrooms: 2
- Bathrooms: 2
- Full bathrooms: 1
- 1/2 bathrooms: 1
Rooms
- Room types: Foyer
Primary bedroom
- Features: Flooring (Hardwood), Window Treatments (Blinds), Bathroom (Full)
- Level: Main
- Area: 154 Square Feet
- Dimensions: 14X11
Bedroom 2
- Features: Flooring (Hardwood), Window Treatments (Blinds)
- Level: Main
- Area: 108 Square Feet
- Dimensions: 12X9
Dining room
- Features: Flooring (Hardwood)
- Level: Main
- Dimensions: COMBO
Foyer
- Level: Main
- Area: 104 Square Feet
- Dimensions: 13X8
Kitchen
- Features: Kitchen (Eating Area-Breakfast Bar), Flooring (Hardwood)
- Level: Main
- Area: 90 Square Feet
- Dimensions: 10X9
Living room
- Features: Flooring (Hardwood), Window Treatments (Blinds)
- Level: Main
- Area: 320 Square Feet
- Dimensions: 20X16
Heating
- Natural Gas, Forced Air
Cooling
- Central Air
Appliances
- Included: Range, Microwave, Dishwasher, Refrigerator, Washer, Dryer, Stainless Steel Appliance(s)
- Laundry: In Unit
Features
- Flooring: Hardwood
- Basement: None
- Number of fireplaces: 1
- Fireplace features: Gas Log, Gas Starter, Living Room
Interior area
- Total structure area: 0
- Total interior livable area: 1,823 sqft
Video & virtual tour
Property
Parking
- Total spaces: 1
- Parking features: Garage Door Opener, Yes, Garage Owned, Detached, Garage
- Garage spaces: 1
- Has uncovered spaces: Yes
Accessibility
- Accessibility features: No Disability Access
Features
- Patio & porch: Patio
Details
- Parcel number: 17174120441003
- Special conditions: None
- Other equipment: Ceiling Fan(s)
Construction
Type & style
- Home type: Condo
- Property subtype: Condominium, Single Family Residence
Materials
- Brick
Condition
- New construction: No
- Year built: 1988
- Major remodel year: 2025
Utilities & green energy
- Electric: Circuit Breakers
- Sewer: Public Sewer
- Water: Lake Michigan, Public
Community & HOA
Community
- Security: Carbon Monoxide Detector(s)
- Subdivision: Vernon Park Townhomes
HOA
- Has HOA: Yes
- Amenities included: Ceiling Fan, Patio
- Services included: Insurance, Cable TV, Exterior Maintenance, Lawn Care, Scavenger, Snow Removal, Internet
- HOA fee: $615 monthly
Location
- Region: Chicago
Financial & listing details
- Price per square foot: $235/sqft
- Tax assessed value: $356,770
- Annual tax amount: $7,194
- Date on market: 8/28/2026
- Ownership: Condo
Estimated market value
Not available
Estimated sales range
Not available
Not available
Price history
| Date | Event | Price |
|---|---|---|
| 6/28/2021 | Sold | $340,000-7.9%$187/sqft |
Source:  MRED as distributed by MLS GRID #11115957 Report a problem MRED as distributed by MLS GRID #11115957 Report a problem | ||
| 6/9/2021 | Pending sale | $369,000+15.3%$202/sqft |
Source:  RE/MAX International #11115957 Report a problem RE/MAX International #11115957 Report a problem | ||
| 8/6/2018 | Sold | $320,000-5.6%$176/sqft |
Source: MRED as distributed by MLS GRID #09979359 Report a problem | ||
| 7/7/2018 | Pending sale | $339,000$186/sqft |
Source: Heart of Chicago Real Estate #09979359 Report a problem | ||
| 6/8/2018 | Listed for sale | $339,000+6.9%$186/sqft |
Source: Heart of Chicago Real Estate #09979359 Report a problem | ||
| 11/12/2013 | Sold | $317,000-9.4%$174/sqft |
Source: Baird & Warnerc #08357953_60607_C Report a problem | ||
| 10/17/2006 | Sold | $350,000$192/sqft |
Source: Public Record Report a problem | ||
Public tax history
| Year | Property taxes | Tax assessment |
|---|---|---|
| 2024 | $7,194 +7.1% | $35,677 +12.5% |
| 2023 | $6,717 +2.6% | $31,725 |
| 2022 | $6,548 +14.3% | $31,725 |
| 2021 | $5,729 +2.1% | $31,725 +12.5% |
| 2020 | $5,610 -10% | $28,201 -8.7% |
| 2019 | $6,230 +14.4% | $30,904 |
| 2018 | $5,444 +9.1% | $30,904 +16.7% |
| 2017 | $4,991 +3.9% | $26,479 |
| 2016 | $4,803 +9.9% | $26,479 |
| 2015 | $4,371 +11.2% | $26,479 +11.5% |
| 2014 | $3,929 +2.3% | $23,747 |
| 2013 | $3,841 -9.9% | $23,747 |
| 2012 | $4,261 +1.2% | $23,747 -8.6% |
| 2011 | $4,210 -0.4% | $25,982 |
| 2010 | $4,228 +1.8% | $25,982 -2.4% |
| 2009 | $4,153 +9.5% | $26,633 +0.7% |
| 2008 | $3,794 +1% | $26,445 |
| 2007 | $3,756 -1.1% | $26,445 |
| 2006 | $3,796 +29.7% | $26,445 +19.3% |
| 2005 | $2,928 +1.9% | $22,170 |
| 2004 | $2,873 +4.5% | $22,170 |
| 2003 | $2,751 -15% | $22,170 +23.1% |
| 2002 | $3,236 +25.7% | $18,009 |
| 2001 | $2,573 -1.5% | $18,009 |
| 2000 | $2,613 | $18,009 +7.8% |
| 1999 | -- | $16,713 |
Find assessor info on the county website
Monthly payment
Est. payment
Payment breakdown
Explore the cost of this home by adjusting the details. Changes won't be saved.Climate risks
Neighborhood: University Village - Little Italy
Nearby schools
Schools provided by the listing agent
- Elementary: Smyth Elementary School
- High: Wells Community Academy Senior H
- District: 299
Source: MRED as distributed by MLS GRID. This data may not be complete. We recommend contacting the local school district to confirm school assignments for this home.
Similar homes
- $379,0002 bd2 ba1.1k sqft500 S Clinton St APT 242, Chicago, IL 60607New
 MLS ID #12735309, Jaclyn Petrovich, Baird & Warner. MRED as distributed by MLS GRID
 - $390,0002 bd2 ba1k sqft235 W Van Buren St Unit 4516, Chicago, IL 60607Re-activated
 MLS ID #12573972, Michelle Quan, Coldwell Banker Realty. MRED as distributed by MLS GRID
 - $399,0001 bd2 ba1k sqft920 W Madison St #7D, Chicago, IL 60607New
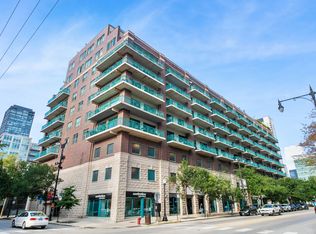 MLS ID #12742176, Mike Greco, Baird & Warner. MRED as distributed by MLS GRID
 - $349,9002 bd2 ba1k sqft235 W Van Buren St Unit 2007, Chicago, IL 60607New
 MLS ID #12745800, Ryan Cherney, Circle One Realty. MRED as distributed by MLS GRID
