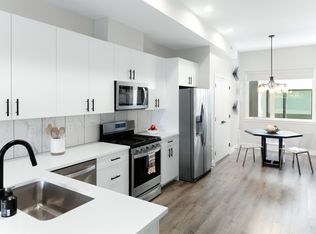
Welcome home to the coveted Bonnie Brae Neighborhood located close to Cherry Creek and Washington Park. This well-maintained ranch features a remodeled main floor primary suite with 4 piece bath, laundry and oversized closet, the kitchen has newer cabinets, quartz counters and SS appliances opens to the family dining and sunroom, living room features a fireplace, hardwood floors throughout the main level and lots of natural light. The basement has a full bathroom and 3rd bedroom, office, family room with a fireplace and lots of storage. Mature landscaping and the quiet backyard patio are perfect for family gatherings and entertaining. Award winning schools Cory Elementary and St Vincent DePaul. Convenient to Old South Gaylord St Restaurants and Shops, Bonnie Brae Park and/or enjoy the Tree Lined Neighborhood Streets of South Bonnie Brae. Located blocks from Washington Park, convenient to Cherry Creek, Close to DU and easy access to I 25 to get Downtown
House for rent
$4,500/moFees may apply
701 S Clayton St #L, Denver, CO 80209
3beds
2,244sqft
Price may not include required fees and charges. Learn more|
Singlefamily
Available Wed Sep 30 2026
Cats, dogs OK
Air conditioner, central air
In unit laundry
2 Attached garage spaces parking
Central, forced air, wood
What's special
Oversized closetMature landscapingQuartz countersLots of storageLots of natural light
- 3 days |
- -- |
- -- |
Zillow last checked:
Listing updated:
Travel times

Let’s turn your rent into credit progress
Build credit history with every on-time payment and get credit for the payment you’re already making.
Facts & features
Interior
Bedrooms & bathrooms
- Bedrooms: 3
- Bathrooms: 3
- Full bathrooms: 3
Heating
- Central, Forced Air, Wood
Cooling
- Air Conditioner, Central Air
Appliances
- Included: Dishwasher, Dryer, Garbage Disposal, Microwave Oven, Oven, Range, Range Hood, Refrigerator, Self Cleaning Oven, Washer
- Laundry: In Unit
Features
- Breakfast Nook, Built-in Features, Ceiling Fan(s), Ceiling Fan(s), Eat-in Kitchen, Entrance Foyer, Five Piece Bath, Kitchen Island, Marble Counters, No Stairs, Open Floorplan, Pantry, Pantry, Smoke Free, Walk-In Closet(s)
- Flooring: Tile, Wood
- Has basement: Yes
- Has fireplace: Yes
Interior area
- Total interior livable area: 2,244 sqft
Property
Parking
- Total spaces: 2
- Parking features: Attached, Garage
- Has attached garage: Yes
- Details: Contact manager
Features
- Exterior features: Basement, Breakfast Nook, Entrance Foyer, Five Piece Bath, Garden, Lighting, Marble Counters, No Stairs, Private Yard, Walk-In Closet(s)
Lot
- Features: Garden, Private
Details
- Additional structures: Garage(s)
Construction
Type & style
- Home type: SingleFamily
- Architectural style: Traditional
- Property subtype: SingleFamily
Condition
- Year built: 1952
Community & HOA
Community
- Features: Smoke Free
Location
- Region: Denver
Financial & listing details
- Lease term: Other
Nearby apartments for rent

Price history
| Date | Event | Price |
|---|---|---|
| 9/6/2026 | Listed for rent | $4,500$2/sqft |
Source: REcolorado as distributed by MLS GRID #2420267 Report a problem | ||
Neighborhood: Belcaro
Nearby schools
GreatSchools rating
- NAStephen Knight Center For Early EducationGrades: PK-KDistance: 0.3 mi
- 10/10Merrill Middle SchoolGrades: 6-8Distance: 1.1 mi
- 7/10South High SchoolGrades: 9-12Distance: 1 mi