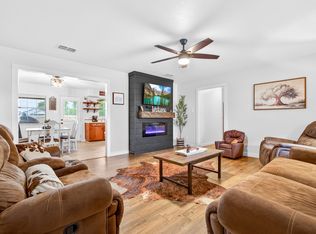
Bring your vision and creativity to life in this charming single-story home, ideally positioned on a corner lot just a short walk from Celeste Elementary, Middle, and High School. Designed with flexibility in mind, the open-concept living, dining, and kitchen areas provide the perfect canvas to create the space you’ve always imagined. An oversized bonus room with a closet offers incredible versatility, ideal as a second living area, fourth bedroom, game room, home office, or hobby space to suit your needs. The split-bedroom layout ensures added privacy for the primary suite, which features an ensuite bath and a spacious walk-in closet. Step outside to enjoy the fully fenced backyard, complete with access to a detached 150 sq. ft. workshop or storage shed and convenient side drive entry. Additional highlights include a covered two-car carport, tankless water heater, and Roof (2023). Lastly, enjoy major energy savings with owned (will be paid-in-full) solar panels that keep utility costs exceptionally low. Located in the heart of Celeste, you’ll enjoy the charm of small-town living in a peaceful, close-knit community while still having the essentials close at hand.
Sold
Price Unknown
701 S College St, Celeste, TX 75423
3beds
1,576sqft
Single Family Residence
Built in 1996
5,793 Square Feet Lot
$174,300 Zestimate®
$--/sqft
$1,774 Estimated rent
Home value
$174,300
$162,000 - $188,000
$1,774/mo
Zestimate® history
Owner options
List your home for rent
$1,774/mo
Rent Zestimate®
Find your next renter with Zillow Rental Manager. Plus, with online applications, you can quickly screen prospective tenants – for free.
$1,774/mo
Rent Zestimate®
Refinance and save
Refinancing to a lower rate could help reduce your monthly payments and save thousands over the life of the loan.
Explore your selling options
Work with a Zillow partner agent
Leverage their expertise and Zillow's premium Showcase listings to get your home seen by more buyers.
Get startedList with your own agent
Get your home in front of millions of buyers by listing it on Zillow.
Learn how to do itSell it yourself
Take full control of how buyers see your home on Zillow by listing For Sale by Owner (FSBO).
List your homeWhat's special
Corner lotSpacious walk-in closetFully fenced backyardConvenient side drive entrySplit-bedroom layoutCovered two-car carport
Zillow last checked:
Listing updated:
Listed by:
Amy Maynard 0630484 214-517-6622,
EXP REALTY 888-519-7431
Bought with:
Bailey Frasier, 0721121
Coldwell Banker Apex, REALTORS
Source: NTREIS,MLS#: 21184574
Facts & features
Interior
Bedrooms & bathrooms
- Bedrooms: 3
- Bathrooms: 2
- Full bathrooms: 2
Primary bedroom
- Features: Ceiling Fan(s), En Suite Bathroom, Walk-In Closet(s)
- Level: First
- Dimensions: 14 x 12
Bedroom
- Features: Ceiling Fan(s)
- Level: First
- Dimensions: 13 x 11
Bedroom
- Features: Ceiling Fan(s)
- Level: First
- Dimensions: 11 x 11
Primary bathroom
- Features: Built-in Features, En Suite Bathroom
- Level: First
- Dimensions: 9 x 6
Bonus room
- Features: Ceiling Fan(s)
- Level: First
- Dimensions: 20 x 19
Breakfast room nook
- Features: Ceiling Fan(s)
- Level: First
- Dimensions: 12 x 9
Other
- Features: Built-in Features
- Level: First
- Dimensions: 8 x 5
Kitchen
- Features: Built-in Features, Ceiling Fan(s)
- Level: First
- Dimensions: 12 x 8
Living room
- Features: Ceiling Fan(s)
- Level: First
- Dimensions: 17 x 16
Utility room
- Features: Utility Room
- Level: First
- Dimensions: 10 x 6
Heating
- Central, Natural Gas
Cooling
- Central Air, Ceiling Fan(s), Electric
Appliances
- Included: Disposal, Tankless Water Heater
- Laundry: Washer Hookup, Dryer Hookup, ElectricDryer Hookup
Features
- Decorative/Designer Lighting Fixtures, High Speed Internet, Open Floorplan, Cable TV, Walk-In Closet(s)
- Flooring: Ceramic Tile, Laminate, Vinyl
- Windows: Window Coverings
- Has basement: No
- Has fireplace: No
- Fireplace features: None
Interior area
- Total interior livable area: 1,576 sqft
Property
Parking
- Total spaces: 2
- Parking features: Converted Garage, Carport, Driveway, On Street
- Carport spaces: 2
Features
- Levels: One
- Stories: 1
- Patio & porch: Front Porch, Covered
- Pool features: None
- Fencing: Back Yard,Wood
Lot
- Size: 5,793 Square Feet
- Features: Corner Lot, Landscaped, Few Trees
Details
- Additional structures: Shed(s)
- Parcel number: 124399
Construction
Type & style
- Home type: SingleFamily
- Architectural style: Ranch,Traditional,Detached
- Property subtype: Single Family Residence
Materials
- Wood Siding
- Foundation: Slab
- Roof: Composition
Condition
- Resale
- Year built: 1996
Utilities & green energy
- Sewer: Public Sewer
- Water: Public
- Utilities for property: Sewer Available, Water Available, Cable Available
Green energy
- Energy generation: Solar
Community & HOA
Community
- Features: Curbs
- Subdivision: College Add Of Celeste
HOA
- Has HOA: No
Location
- Region: Celeste
Financial & listing details
- Tax assessed value: $183,299
- Annual tax amount: $3,340
- Date on market: 2/20/2026
- Cumulative days on market: 107 days
- Listing terms: Cash,Conventional
Price history
| Date | Event | Price |
|---|---|---|
| 8/21/2026 | Sold | -- |
Source: NTREIS #21184574 Report a problem | ||
| 8/10/2026 | Pending sale | $177,500$113/sqft |
Source: NTREIS #21184574 Report a problem | ||
| 8/3/2026 | Contingent | $177,500$113/sqft |
Source: eXp Realty #21184574 Report a problem | ||
| 6/25/2026 | Listed for sale | $177,500$113/sqft |
Source: eXp Realty #21184574 Report a problem | ||
| 6/22/2026 | Pending sale | $177,500$113/sqft |
Source: NTREIS #21184574 Report a problem | ||
| 5/14/2026 | Contingent | $177,500$113/sqft |
Source: NTREIS #21184574 Report a problem | ||
| 4/27/2026 | Price change | $177,500-1.4%$113/sqft |
Source: NTREIS #21184574 Report a problem | ||
| 4/2/2026 | Listed for sale | $180,000$114/sqft |
Source: NTREIS #21184574 Report a problem | ||
| 3/30/2026 | Contingent | $180,000$114/sqft |
Source: NTREIS #21184574 Report a problem | ||
| 3/8/2026 | Listed for sale | $180,000$114/sqft |
Source: NTREIS #21184574 Report a problem | ||
| 3/6/2026 | Pending sale | $180,000$114/sqft |
Source: NTREIS #21184574 Report a problem | ||
| 2/27/2026 | Contingent | $180,000$114/sqft |
Source: NTREIS #21184574 Report a problem | ||
| 2/20/2026 | Listed for sale | $180,000$114/sqft |
Source: NTREIS #21184574 Report a problem | ||
Public tax history
| Year | Property taxes | Tax assessment |
|---|---|---|
| 2026 | -- | $183,299 -5.3% |
| 2025 | $3,340 +167.5% | $193,650 +12.4% |
| 2024 | $1,249 +2.2% | $172,248 +10% |
| 2023 | $1,222 -43.6% | $156,589 +10% |
| 2022 | $2,165 -2.3% | $142,354 +10% |
| 2021 | $2,215 +1.5% | $129,413 +10% |
| 2020 | $2,183 -33.5% | $117,648 -3.1% |
| 2019 | $3,284 +17.9% | $121,460 +24.9% |
| 2018 | $2,785 +16.1% | $97,230 +19.8% |
| 2017 | $2,398 +14.5% | $81,180 +14.7% |
| 2016 | $2,094 +11.2% | $70,800 +2% |
| 2015 | $1,883 | $69,430 -0.2% |
| 2014 | $1,883 | $69,540 +6.1% |
| 2013 | -- | $65,560 -7.1% |
| 2012 | -- | $70,540 -0.3% |
| 2011 | -- | $70,730 +0.6% |
| 2010 | -- | $70,280 -1.1% |
| 2009 | -- | $71,080 +0.3% |
| 2008 | -- | $70,850 +19.2% |
| 2007 | -- | $59,430 |
| 2006 | -- | $59,430 +1% |
| 2005 | -- | $58,850 +8.8% |
| 2004 | -- | $54,070 +13.8% |
| 2002 | -- | $47,500 |
Find assessor info on the county website
Neighborhood: 75423
Nearby homes
- $219,9003 bd2 ba1.1k sqft703 S College St, Celeste, TX 75423For Sale
- $195,200-- bd-- ba1.2k sqft700 W Sweeney St, Celeste, TX 75423Off Market
- $6,813-- bd-- ba-- sqft700 W Sweeney St, Celeste, TX 75423Off Market
- $198,900-- bd6 ba1.4k sqft603 S College St, Celeste, TX 75423Off Market
- $20,250-- bd-- ba-- sqftSeventh St, Celeste, TX 75423Off Market
- $149,300-- bd5 ba1k sqft707 S College St, Celeste, TX 75423Off Market
- $36,416-- bd-- ba-- sqft704 W Sweeney St, Celeste, TX 75423Off Market
- $144,6003 bd2 ba1k sqft703 W Sweeney St, Celeste, TX 75423Off Market
Nearby schools
GreatSchools rating
- 5/10Celeste Elementary SchoolGrades: PK-5Distance: 0 mi
- 8/10Celeste Junior High SchoolGrades: 6-8Distance: 0.1 mi
- 8/10Celeste High SchoolGrades: 9-12Distance: 0.2 mi
Schools provided by the listing agent
- Elementary: Celeste
- Middle: Celeste
- High: Celeste
- District: Celeste ISD
Source: NTREIS. This data may not be complete. We recommend contacting the local school district to confirm school assignments for this home.
Get a cash offer in 3 minutes
Find out how much your home could sell for in as little as 3 minutes with a no-obligation cash offer.
Estimated market value
$174,300
Get a cash offer in 3 minutes
Find out how much your home could sell for in as little as 3 minutes with a no-obligation cash offer.
Estimated market value
$174,300
- Texas
- Hunt County
- Celeste
- 75423
- 701 S College St
