Beautifully renovated single level home, close to downtown Newberg with mid-century charm. Nestled on a generous half-acre lot, this property offers a perfect retreat from the busyness of life while maintaining convenient access to everything Newberg has to offer. The inviting living room features a timeless wood-burning fireplace, creating a cozy corner perfect for enjoying the winter months. Meanwhile, the kitchen overlooks the picturesque backyard and is equipped with newer stainless steel appliances. Gorgeous remodeled main bathroom with quartz. All new lighting throughout. Upgrades include brand new roof, new high efficiency water heater and newer HVAC system with updated return vents. New electrical panel in 2020 with new 200 amp main line. All the major updates have been done for you including a new sewer line! The oversized garage allows plenty of space to to park two cars with duel EV charger outlets. The expansive and level driveway is perfect for extra parking or for your RV. You'll love the 16'x40' RV garage/workshop with concrete floors and a 12'x30' lean-to. With plenty of privacy, the yard is a true haven for gardening enthusiasts complete with a fully fenced garden and a tool shed. This home is move-in ready and has plenty of room for all your hobbies!
Sold
$627,500
701 S Dayton Ave, Newberg, OR 97132
3beds
1,668sqft
Residential, Single Family Residence
Built in 1966
0.53 Acres Lot
$604,100 Zestimate®
$376/sqft
$2,500 Estimated rent
Home value
$604,100
$544,000 - $671,000
$2,500/mo
Zestimate® history
Owner options
List your home for rent
$2,500/mo
Rent Zestimate®
Find your next renter with Zillow Rental Manager. Plus, with online applications, you can quickly screen prospective tenants – for free.
$2,500/mo
Rent Zestimate®
Refinance and save
$3,754/mo
Est. payment
Refinancing to a lower rate could help reduce your monthly payments and save thousands over the life of the loan.
$3,754/mo
Est. payment
Explore your selling options
Work with a Zillow partner agent
Leverage their expertise and Zillow's premium Showcase listings to get your home seen by more buyers.
Get startedList with your own agent
Get your home in front of millions of buyers by listing it on Zillow.
Learn how to do itSell it yourself
Take full control of how buyers see your home on Zillow by listing For Sale by Owner (FSBO).
List your homeWhat's special
Wood-burning fireplaceGenerous half-acre lotNewer stainless steel appliancesFully fenced gardenBrand new roofExpansive and level driveway
Zillow last checked:
Listing updated:
Listed by:
Jenny Quirie 503-351-7302,
Berkshire Hathaway HomeServices NW Real Estate
Bought with:
Juan Vasquez, 201212105
Windermere Heritage
Source: RMLS (OR),MLS#: 24490146
Facts & features
Interior
Bedrooms & bathrooms
- Bedrooms: 3
- Bathrooms: 2
- Full bathrooms: 1
- Partial bathrooms: 1
Rooms
- Room types: Laundry, Bedroom 2, Bedroom 3, Dining Room, Family Room, Kitchen, Living Room, Primary Bedroom
Primary bedroom
- Features: Closet, Laminate Flooring
- Level: Main
- Area: 132
- Dimensions: 12 x 11
Bedroom 2
- Features: Closet, Laminate Flooring
- Level: Main
- Area: 110
- Dimensions: 11 x 10
Bedroom 3
- Features: Closet, Laminate Flooring
- Level: Main
- Area: 110
- Dimensions: 11 x 10
Dining room
- Features: Laminate Flooring
- Level: Main
- Area: 150
- Dimensions: 15 x 10
Family room
- Features: Ceiling Fan, Laminate Flooring
- Level: Main
- Area: 216
- Dimensions: 18 x 12
Kitchen
- Features: Dishwasher, Disposal, Microwave, Convection Oven, Free Standing Range, Free Standing Refrigerator
- Level: Main
- Area: 135
- Width: 9
Living room
- Features: Fireplace, Laminate Flooring
- Level: Main
- Area: 247
- Dimensions: 19 x 13
Heating
- Forced Air 95 Plus, Fireplace(s), Heat Pump
Cooling
- Heat Pump
Appliances
- Included: Convection Oven, Dishwasher, Disposal, Free-Standing Range, Free-Standing Refrigerator, Microwave, Plumbed For Ice Maker, Stainless Steel Appliance(s), Washer/Dryer, Electric Water Heater, ENERGY STAR Qualified Water Heater, ENERGY STAR Qualified Appliances
- Laundry: Laundry Room
Features
- Ceiling Fan(s), High Speed Internet, Sink, Closet, Storage
- Flooring: Laminate, Vinyl, Wall to Wall Carpet, Concrete
- Windows: Double Pane Windows, Vinyl Frames
- Basement: Crawl Space
- Number of fireplaces: 1
- Fireplace features: Wood Burning
Interior area
- Total structure area: 1,668
- Total interior livable area: 1,668 sqft
Property
Parking
- Total spaces: 2
- Parking features: Driveway, RV Access/Parking, RV Boat Storage, Garage Door Opener, Car Charging Station Ready, Attached, Extra Deep Garage
- Attached garage spaces: 2
- Has uncovered spaces: Yes
Accessibility
- Accessibility features: Accessible Full Bath, Garage On Main, Main Floor Bedroom Bath, Minimal Steps, Natural Lighting, One Level, Parking, Utility Room On Main, Accessibility
Features
- Levels: One
- Stories: 1
- Patio & porch: Covered Patio
- Exterior features: Raised Beds, Yard
- Fencing: Fenced
- Has view: Yes
- View description: Trees/Woods
Lot
- Size: 0.53 Acres
- Features: Level, Wooded, SqFt 20000 to Acres1
Details
- Additional structures: RVParking, RVBoatStorage, Workshop, Workshopnull, Storage
- Parcel number: 50777
Construction
Type & style
- Home type: SingleFamily
- Architectural style: Ranch
- Property subtype: Residential, Single Family Residence
Materials
- Lap Siding
- Roof: Composition
Condition
- Updated/Remodeled
- New construction: No
- Year built: 1966
Details
- Warranty included: Yes
Utilities & green energy
- Electric: 220 Volts
- Gas: Gas
- Sewer: Public Sewer
- Water: Public
Community & HOA
Community
- Security: Security Lights
HOA
- Has HOA: No
Location
- Region: Newberg
Financial & listing details
- Price per square foot: $376/sqft
- Annual tax amount: $5,839
- Date on market: 11/6/2024
- Cumulative days on market: 68 days
- Listing terms: Cash,Conventional,FHA,VA Loan
- Road surface type: Concrete
Price history
| Date | Event | Price |
|---|---|---|
| 2/18/2025 | Sold | $627,500+0.4%$376/sqft |
Source:  RMLS (OR) #24490146 Report a problem RMLS (OR) #24490146 Report a problem | ||
| 1/13/2025 | Pending sale | $624,950$375/sqft |
Source: RMLS (OR) #24490146 Report a problem | ||
| 1/8/2025 | Price change | $624,950-3.8%$375/sqft |
Source: RMLS (OR) #24490146 Report a problem | ||
| 11/6/2024 | Listed for sale | $649,500$389/sqft |
Source: RMLS (OR) #24490146 Report a problem | ||
Public tax history
Tax history is unavailable.
Neighborhood: 97132
Nearby homes
- $627,5003 bd2 ba1.6k sqft701 Dayton Ave, Newberg, OR 97132Sold

- $494,2004 bd2 ba1.5k sqft703 Dayton Ave, Newberg, OR 97132Off Market
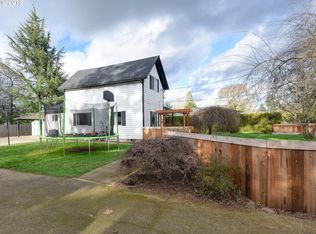
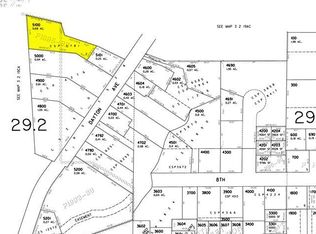
- $710,4000.68 Acres0 Dayton Ave, Newberg, OR 97132Off Market
- $511,7003 bd2 ba1.5k sqft611 Dayton Ave, Newberg, OR 97132Off Market
- $713,4004 bd2 ba2.9k sqft709 Dayton Ave, Newberg, OR 97132Off Market
- $768,6003 bd2 ba2.1k sqft525 Dayton Ave, Newberg, OR 97132Off Market
- $555,6113 bd3 ba1.7k sqft705 S Dayton Ave, Newberg, OR 97132Off Market
- $679,7003 bd3 ba1.7k sqft705 Dayton Ave, Newberg, OR 97132Off Market
Nearby schools
GreatSchools rating
- 6/10Edwards Elementary SchoolGrades: K-5Distance: 0.5 mi
- 9/10Chehalem Valley Middle SchoolGrades: 6-8Distance: 2.1 mi
- 7/10Newberg Senior High SchoolGrades: 9-12Distance: 1.8 mi
Schools provided by the listing agent
- Elementary: Edwards
- Middle: Chehalem Valley
- High: Newberg
Source: RMLS (OR). This data may not be complete. We recommend contacting the local school district to confirm school assignments for this home.
Get a cash offer in 3 minutes
Find out how much your home could sell for in as little as 3 minutes with a no-obligation cash offer.
Estimated market value
$604,100
Get a cash offer in 3 minutes
Find out how much your home could sell for in as little as 3 minutes with a no-obligation cash offer.
Estimated market value
$604,100
- Oregon
- Yamhill County
- Newberg
- 97132
- 701 S Dayton Ave
Nearby cities
Nearby zip codes
Other Newberg Topics
