Skip main navigation
Closed
  • $155,000

    701 S Dickson St, Michigan City, IN 46360

    2beds
    1,394sqft
    Single Family Residence
    Built in 1954
    5,488.56 Square Feet Lot
    $159,700 Zestimate®
    $111/sqft
    $1,534 Estimated rent

    Home value

    $159,700

    $125,000 - $206,000

    $1,534/mo

    Zestimate® history
    Loading
    Loading...

    Owner options

    List your home for rent

    $1,534/mo

    Rent Zestimate®

    Find your next renter with Zillow Rental Manager. Plus, with online applications, you can quickly screen prospective tenants – for free.

    Learn more

    $1,534/mo

    Rent Zestimate®

    Refinance and save

    $991/mo

    Est. payment

    Refinancing to a lower rate could help reduce your monthly payments and save thousands over the life of the loan.

    See today's rates

    $991/mo

    Est. payment

    Explore your selling options

    Work with a Zillow partner agent

    Leverage their expertise and Zillow's premium Showcase listings to get your home seen by more buyers.

    Get started

    List with your own agent

    Get your home in front of millions of buyers by listing it on Zillow.

    Learn how to do it

    Sell it yourself

    Take full control of how buyers see your home on Zillow by listing For Sale by Owner (FSBO).

    List your home

    What's special

    Partially finished basementSpacious layoutGreat curb appealCorner lotFully fenced backyard
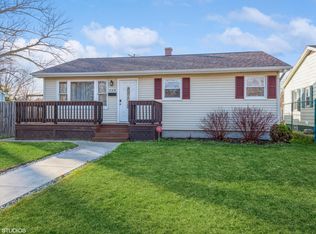
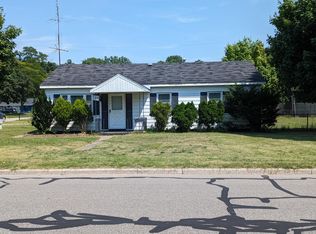
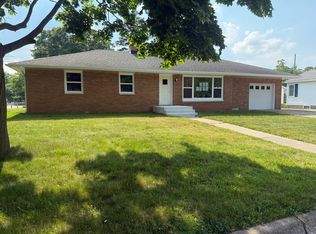
    Welcome to this inviting 2-bedroom, 1-bath ranch-style home perfectly situated at the corner of Pear & S Dickson. Offering nearly 1,000 square feet on the main level, this home combines comfort, convenience, and potential. Step inside to discover a spacious layout with a partially finished basement--ideal for a home office, rec room, or additional storage. The fully fenced backyard provides privacy and space for outdoor entertaining, gardening, or pets. A one-car detached garage adds extra convenience and storage. Located on a desirable corner lot, this property offers great curb appeal and easy access to local amenities. Whether you're a first-time buyer, downsizing, or investing, this home is full of possibilities. Don't miss your chance to own this charming home in a sought-after neighborhood!

    Zillow last checked:

    Listing updated:

    Listed by:

    Laura Konieczny,

    REMAX County Wide 1st 219-362-9400

    Bought with:

    Jordin Agemy, RB20001840

    Century 21 Circle

    Source: NIRA as distributed by MLS GRID,MLS#: 828224MLS Logo

    Facts & features

    Interior

    Bedrooms & bathrooms
    • Bedrooms: 2
    • Bathrooms: 1
    • Full bathrooms: 1
    Primary bedroom
    • Area: 149.1
    • Dimensions: 10.5 x 14.2
    Bedroom 2
    • Area: 97.37
    • Dimensions: 10.7 x 9.1
    Bonus room
    • Description: Bar area
    • Area: 84.34
    • Dimensions: 8.11 x 10.4
    Dining room
    • Area: 106.24
    • Dimensions: 8.11 x 13.1
    Family room
    • Area: 354.48
    • Dimensions: 21.1 x 16.8
    Kitchen
    • Area: 114.95
    • Dimensions: 12.1 x 9.5
    Living room
    • Area: 246
    • Dimensions: 20.5 x 12.0
    Heating
    • Forced Air
    Appliances
    • Included: Dryer, Washer, Refrigerator, Dishwasher
    Features
    • Laminate Counters, Recessed Lighting
    • Basement: Partially Finished,Storage Space
    • Has fireplace: No
    Interior area
    • Total structure area: 1,394
    • Total interior livable area: 1,394 sqft
    • Finished area above ground: 956

    Property

    Parking
    • Total spaces: 1
    • Parking features: Detached, Off Street
    • Garage spaces: 1
    Features
    • Levels: One
    • Patio & porch: Deck
    • Exterior features: Rain Gutters
    • Fencing: Back Yard,Fenced,Chain Link
    • Has view: Yes
    • View description: Neighborhood
    Lot
    • Size: 5,488 sqft
    • Features: Corner Lot, Landscaped, Few Trees
    Details
    • Parcel number: 460133284006000022
    • Special conditions: Standard

    Construction

    Type & style
    • Home type: SingleFamily
    • Property subtype: Single Family Residence
    Condition
    • New construction: No
    • Year built: 1954

    Utilities & green energy

    • Electric: 100 Amp Service
    • Sewer: Public Sewer
    • Water: Public

    Community & neighborhood

    Location
    • Region: Michigan City
    • Subdivision: Coonrod & Kimball Add

    Other

    Other facts
    • Listing agreement: Exclusive Right To Sell
    • Listing terms: Conventional

    Price history

    DateEventPrice
    12/5/2025Sold$155,000-6.1%$111/sqft
    Source: NIRA as distributed by MLS GRID #828224 Report a problem
    11/3/2025Pending sale$165,000$118/sqft
    Source: NIRA as distributed by MLS GRID #828224 Report a problem
    9/24/2025Listed for sale$165,000$118/sqft
    Source: NIRA as distributed by MLS GRID #828224 Report a problem

    Public tax history

    YearProperty taxesTax assessment
    2025$809 +17.9%$111,100 +5.1%
    2024$687 +28.6%$105,700 +4.3%
    2023$534 +13.2%$101,300 +9.6%
    2022$471 +10.9%$92,400 +5%
    2021$425 +2.9%$88,000 +2.3%
    2020$413 +79.1%$86,000
    2019$231 +0.7%$86,000 +13.2%
    2018$229 +79.5%$76,000 +15.3%
    2017$128 +92%$65,900 -3.1%
    2016$67 -16.2%$68,000 +0.1%
    2014$79 +60.1%$67,900 +2.4%
    2013$50 $66,300 -13.7%
    2010-- $76,800 -17.7%
    2006$850 $93,300 +23.2%
    2005-- $75,700

    Find assessor info on the county website

    Neighborhood: 46360

    Nearby schools

    GreatSchools rating
    Get a cash offer in 3 minutes
    Find out how much your home could sell for in as little as 3 minutes with a no-obligation cash offer.
    Estimated market value
    $159,700
    Get a cash offer in 3 minutes
    Find out how much your home could sell for in as little as 3 minutes with a no-obligation cash offer.
    Estimated market value
    $159,700