Stunning Modern Villa with Upgrades Throughout! Experience the perfect blend of luxury and comfort in this expansive, light-filled villa. Designed for those who appreciate fine finishes and modern convenience. In the heart of the home, the gourmet kitchen is a chef’s dream, featuring high-end upgrades that combine style with effortless functionality. The quartz countertops are sleek, durable, and perfect for prep, especially at the oversized island. Create culinary masterpieces at the gas stove while being spoiled with smart storage such as efficient lower pull-out drawers and a dedicated pantry for ultimate organization. The open-concept layout is defined by a wall of windows spanning the entire rear of the home, framing stunning, panoramic views and bathing the interior in natural light. The sun room is a tranquil sanctuary perfect for morning coffee or a quiet afternoon read. The primary suite is a spacious haven featuring a private, spa-inspired en-suite bathroom and large walk-in-closet. A well-appointed second bedroom and full second bathroom offer comfort and privacy for visitors, and a dedicated laundry room provides extra storage and utility. Step outside to appreciate a partially covered patio. Whether you are hosting a summer dinner or enjoying a quiet evening, the integrated outdoor shades ensure comfort even on the warmest nights. We all know the garage is important, so don't miss the oversized 3-stall space with epoxy floors and floor drain. A couple of other perks you never really see, but do get to enjoy are the on-demand water heater and water softener. Call today to schedule your personal tour.
Sold for $472,000
Zestimate®
$472,000
701 S Gill Ave, Sioux Falls, SD 57106
2beds
1,780sqft
Single Family Residence
Built in 2022
7,100 Square Feet Lot
$472,000 Zestimate®
$265/sqft
$2,320 Estimated rent
Home value
$472,000
$448,000 - $496,000
$2,320/mo
Zestimate® history
Owner options
List your home for rent
$2,320/mo
Rent Zestimate®
Find your next renter with Zillow Rental Manager. Plus, with online applications, you can quickly screen prospective tenants – for free.
$2,320/mo
Rent Zestimate®
Refinance and save
$2,448/mo
Est. payment
Refinancing to a lower rate could help reduce your monthly payments and save thousands over the life of the loan.
$2,448/mo
Est. payment
Explore your selling options
Work with a Zillow partner agent
Leverage their expertise and Zillow's premium Showcase listings to get your home seen by more buyers.
Get startedList with your own agent
Get your home in front of millions of buyers by listing it on Zillow.
Learn how to do itSell it yourself
Take full control of how buyers see your home on Zillow by listing For Sale by Owner (FSBO).
List your homeWhat's special
Zillow last checked:
Listing updated:
Listed by:
Cindy F Wills,
Berkshire Hathaway HomeServices Midwest Realty - Sioux Falls
Bought with:
Cindy F Wills
Source: Realtor Association of the Sioux Empire,MLS#: 22601711
Facts & features
Interior
Bedrooms & bathrooms
- Bedrooms: 2
- Bathrooms: 2
- Full bathrooms: 1
- 3/4 bathrooms: 1
- Main level bedrooms: 2
Primary bedroom
- Description: tray ceiling, fan, ensuite, 13x5 WIC
- Level: Main
- Area: 210
- Dimensions: 15 x 14
Bedroom 2
- Description: double custom closet
- Level: Main
- Area: 132
- Dimensions: 12 x 11
Dining room
- Description: slider to patio, open concept
- Level: Main
- Area: 104
- Dimensions: 13 x 8
Family room
- Description: sun room
- Level: Main
- Area: 165
- Dimensions: 15 x 11
Kitchen
- Description: oversized island, pantry, stone, gas
- Level: Main
- Area: 208
- Dimensions: 16 x 13
Living room
- Description: stone fireplace, natural light
- Level: Main
- Area: 270
- Dimensions: 18 x 15
Heating
- Natural Gas, 90% Efficient
Cooling
- Central Air
Appliances
- Included: Range, Microwave, Dishwasher, Disposal, Refrigerator, Washer, Dryer
Features
- Master Downstairs, Tray Ceiling(s), Master Bath, Main Floor Laundry
- Flooring: Carpet
- Basement: None
- Number of fireplaces: 1
- Fireplace features: Gas
Interior area
- Total interior livable area: 1,780 sqft
- Finished area above ground: 1,780
- Finished area below ground: 0
Property
Parking
- Total spaces: 3
- Parking features: Concrete
- Garage spaces: 3
Features
- Patio & porch: Patio
Lot
- Size: 7,100 Square Feet
- Dimensions: 120 x 60
- Features: City Lot
Details
- Parcel number: 96521
Construction
Type & style
- Home type: SingleFamily
- Architectural style: Ranch
- Property subtype: Single Family Residence
Materials
- Hard Board, Stone
- Foundation: Slab
- Roof: Composition
Condition
- Year built: 2022
Utilities & green energy
- Sewer: Public Sewer
- Water: Public
Community & HOA
Community
- Subdivision: Windmill Ridge Addition to Sioux Falls
HOA
- Has HOA: Yes
- Amenities included: Trash
- HOA fee: $38 monthly
Location
- Region: Sioux Falls
Financial & listing details
- Price per square foot: $265/sqft
- Tax assessed value: $414,300
- Annual tax amount: $5,516
- Date on market: 3/11/2026
- Listing terms: Conventional
Price history
| Date | Event | Price |
|---|---|---|
| 4/15/2026 | Sold | $472,000-1.6%$265/sqft |
Source:  Realtor Association of the Sioux Empire #22601711 Report a problem Realtor Association of the Sioux Empire #22601711 Report a problem | ||
| 3/14/2026 | Pending sale | $479,900$270/sqft |
Source: BHHS broker feed #22601711 Report a problem | ||
| 3/11/2026 | Listed for sale | $479,900$270/sqft |
Source: Realtor Association of the Sioux Empire #22601711 Report a problem | ||
Public tax history
| Year | Property taxes | Tax assessment |
|---|---|---|
| 2025 | $5,392 +8.4% | $414,300 +9.1% |
| 2024 | $4,975 +10.1% | $379,600 +47.2% |
| 2023 | $4,520 | $257,800 |
Find assessor info on the county website
Neighborhood: 57106
Nearby homes
- $457,7522 bd2 ba1.6k sqft617 S Gill Ave, Sioux Falls, SD 57106Sold

- $439,7282 bd2 ba1.5k sqft613 S Gill Ave, Sioux Falls, SD 57106Sold
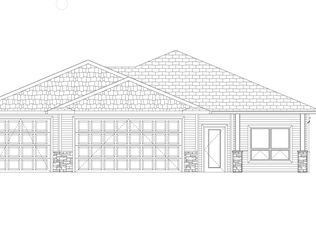
- $419,6002 bd2 ba1.6k sqft705 S Gill Ave, Sioux Falls, SD 57106Off Market
- $2,400-- bd-- ba-- sqft609 S Gill Ave, Sioux Falls, SD 57106Off Market
- $414,8002 bd2 ba1.6k sqft709 S Gill Ave, Sioux Falls, SD 57106Off Market
- $449,9004 bd3 ba2.1k sqft8913 W Dalton St, Sioux Falls, SD 57106Sold
- $445,0002 bd2 ba1.5k sqft8912 W Dalton St, Sioux Falls, SD 57106Sold
- $471,5002 bd2 ba1.9k sqft713 S Gill Ave, Sioux Falls, SD 57106Off Market
Nearby schools
GreatSchools rating
- 8/10Discovery Elementary - 26Grades: PK-5Distance: 0.9 mi
- 3/10George Mcgovern Middle School -09Grades: 6-8Distance: 2.7 mi
- 6/10Jefferson High School - 67Grades: 9-12Distance: 3 mi
Schools provided by the listing agent
- Elementary: Hayward ES
- Middle: George McGovern MS - Sioux Falls
- High: Thomas Jefferson High School
- District: Sioux Falls
Source: Realtor Association of the Sioux Empire. This data may not be complete. We recommend contacting the local school district to confirm school assignments for this home.


Get pre-qualified for a loan
At Zillow Home Loans, we can pre-qualify you in as little as 5 minutes with no impact to your credit score.An equal housing lender. NMLS #10287.
Sell for more on Zillow
Get a Zillow Showcase℠ listing at no additional cost and you could sell for .
$472,000
2% more
+$9,440
With Zillow Showcase(estimated)
$481,440
- South Dakota
- Minnehaha County
- Sioux Falls
- 57106
- 701 S Gill Ave
Nearby cities
Nearby neighborhoods
Nearby zip codes
Other Sioux Falls Topics
