Skip main navigation
Closed
  • $209,500

    701 S Green St, Thomaston, GA 30286

    3beds
    1,286sqft
    Single Family Residence
    Built in 1941
    0.4 Acres Lot
    $210,900 Zestimate®
    $163/sqft
    $1,407 Estimated rent

    Home value

    $210,900

    Estimated sales range

    Not available

    $1,407/mo

    Zestimate® history
    Loading
    Loading...

    Owner options

    List your home for rent

    $1,407/mo

    Rent Zestimate®

    Find your next renter with Zillow Rental Manager. Plus, with online applications, you can quickly screen prospective tenants – for free.

    Learn more

    $1,407/mo

    Rent Zestimate®

    Refinance and save

    $1,360/mo

    Est. payment

    Refinancing to a lower rate could help reduce your monthly payments and save thousands over the life of the loan.

    See today's rates

    $1,360/mo

    Est. payment

    Explore your selling options

    Work with a Zillow partner agent

    Leverage their expertise and Zillow's premium Showcase listings to get your home seen by more buyers.

    Get started

    List with your own agent

    Get your home in front of millions of buyers by listing it on Zillow.

    Learn how to do it

    Sell it yourself

    Take full control of how buyers see your home on Zillow by listing For Sale by Owner (FSBO).

    List your home

    What's special

    Cute outbuildingDesirable corner lotInviting layoutWarm and inviting layoutSweetest front porchOversized primary suite
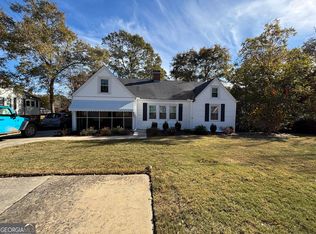
    Welcome home to this charming property perfectly situated on a desirable corner lot just minutes from the square and all that downtown has to offer-shopping, dining, and local events right at your fingertips! From the moment you arrive, you'll fall in love with the sweetest front porch, the perfect spot for morning coffee or unwinding in the evenings. Step inside to a warm and inviting layout where the living room, dining room, and kitchen all flow seamlessly together-ideal for both everyday living and entertaining. This home features 3 bedrooms and 2 full baths, including an oversized primary suite that offers plenty of space to relax and recharge. Out back, you'll find a large deck made for hosting-whether it's weekend cookouts or quiet nights under the stars. The backyard is partially fenced with a privacy section, giving you the perfect balance of openness and seclusion. Need extra storage? You've got it covered with a cute outbuilding plus a walk-in basement that offers even more space for storage, hobbies, or workspace. With its unbeatable location, inviting layout, and thoughtful features throughout, this one checks all the boxes for comfort, convenience, and charm!

    Zillow last checked:

    Listing updated:

    Listed by:

    Joni Becerra 706-975-2842,

    Haven Realty

    Bought with:

    Joni Becerra, 375103

    Haven Realty

    Source: GAMLS,MLS#: 10716636MLS Logo

    Facts & features

    Interior

    Bedrooms & bathrooms
    • Bedrooms: 3
    • Bathrooms: 2
    • Full bathrooms: 2
    • Main level bathrooms: 2
    • Main level bedrooms: 3
    Dining room
    • Features: Separate Room
    Heating
    • Central, Natural Gas
    Cooling
    • Ceiling Fan(s), Central Air, Electric
    Appliances
    • Included: Dishwasher, Microwave, Oven/Range (Combo), Refrigerator
    • Laundry: In Kitchen, Laundry Closet
    Features
    • Master On Main Level
    • Flooring: Laminate, Tile
    • Basement: Crawl Space
    • Has fireplace: No
    Interior area
    • Total structure area: 1,286
    • Total interior livable area: 1,286 sqft
    • Finished area above ground: 1,286
    • Finished area below ground: 0

    Property

    Parking
    • Parking features: Off Street, Parking Pad
    • Has uncovered spaces: Yes
    Features
    • Levels: One
    • Stories: 1
    • Fencing: Back Yard,Privacy,Wood
    Lot
    • Size: 0.40 Acres
    • Features: City Lot, Level
    Details
    • Additional structures: Outbuilding
    • Parcel number: T24 031

    Construction

    Type & style
    • Home type: SingleFamily
    • Architectural style: Bungalow/Cottage
    • Property subtype: Single Family Residence
    Materials
    • Vinyl Siding
    • Roof: Composition
    Condition
    • Resale
    • New construction: No
    • Year built: 1941

    Utilities & green energy

    • Sewer: Public Sewer
    • Water: Public
    • Utilities for property: Cable Available, Electricity Available, High Speed Internet, Natural Gas Available, Phone Available, Sewer Connected

    Community & neighborhood

    Community
    • Community features: None
    Location
    • Region: Thomaston
    • Subdivision: Avalon Pines

    Other

    Other facts
    • Listing agreement: Exclusive Right To Sell
    • Listing terms: Cash,Conventional,FHA,USDA Loan,VA Loan

    Price history

    DateEventPrice
    4/15/2026Sold$209,500$163/sqft
    Source: GAMLS #10716636 Report a problem
    3/31/2026Pending sale$209,500$163/sqft
    Source: GAMLS #10716636 Report a problem
    3/24/2026Listed for sale$209,500-14.5%$163/sqft
    Source: GAMLS #10716636 Report a problem
    9/26/2025Listing removed$244,999$191/sqft
    Source: GAMLS #10559853 Report a problem
    8/12/2025Price change$244,999-2%$191/sqft
    Source: GAMLS #10559853 Report a problem
    7/9/2025Listed for sale$249,999+8.7%$194/sqft
    Source: GAMLS #10559853 Report a problem
    1/26/2024Sold$230,000+360%$179/sqft
    Source: Public Record Report a problem
    5/31/2022Sold$50,000$39/sqft
    Source: Public Record Report a problem
    12/9/2011Sold$50,000-37.4%$39/sqft
    Source: Public Record Report a problem
    8/31/2011Listed for sale$79,900-25%$62/sqft
    Source: CENTURY 21 Adams-Harvey & Associates #2799709 Report a problem
    7/2/2011Listing removed$106,500$83/sqft
    Source: Adams-Harvey & Associates #2799709 Report a problem
    1/2/2011Price change$106,500-3.2%$83/sqft
    Source: CENTURY 21 Adams-Harvey & Associates #2799709 Report a problem
    11/13/2010Price change$110,000-8.3%$86/sqft
    Source: CENTURY 21 Adams-Harvey & Associates #2799709 Report a problem
    10/2/2010Price change$119,900-5.2%$93/sqft
    Source: CENTURY 21 Adams-Harvey & Associates #2799709 Report a problem
    7/7/2010Price change$126,500-2.3%$98/sqft
    Source: CENTURY 21 Adams-Harvey & Associates #2799709 Report a problem
    1/14/2010Listed for sale$129,500$101/sqft
    Source: CENTURY 21 Adams-Harvey & Associates #2799709 Report a problem

    Public tax history

    YearProperty taxesTax assessment
    2025$1,751 +10.1%$61,524 +16.3%
    2024$1,590 +206.8%$52,893 -0.5%
    2023$518 -63.8%$53,133 +17.9%
    2022$1,431 +35.6%$45,064 +16.3%
    2021$1,055 -5.8%$38,764 +4.7%
    2020$1,120 +8.1%$37,030 +7.7%
    2019$1,036 -6.1%$34,375 +3.1%
    2018$1,103 +38.1%$33,351 +37.5%
    2017$799 +3.5%$24,252 +4.9%
    2016$772 $23,129 -1.1%
    2015$772 -0.3%$23,388
    2014$774 $23,388
    2013-- --
    2012-- --
    2011-- --
    2010-- --
    2009-- $26,509
    2008-- $26,509 +15.6%
    2007-- $22,938 +5.4%
    2006-- $21,768
    2005-- $21,768
    2004-- $21,768 +2.6%
    2003-- $21,221
    2001-- $21,221

    Find assessor info on the county website

    Neighborhood: 30286

    Nearby schools

    GreatSchools rating
    Schools provided by the listing agent
    • Elementary: Upson Lee
    • Middle: Upson Lee
    • High: Upson Lee

    Source: GAMLS. This data may not be complete. We recommend contacting the local school district to confirm school assignments for this home.

    Get a cash offer in 3 minutes
    Find out how much your home could sell for in as little as 3 minutes with a no-obligation cash offer.
    Estimated market value
    $210,900
    Get a cash offer in 3 minutes
    Find out how much your home could sell for in as little as 3 minutes with a no-obligation cash offer.
    Estimated market value
    $210,900