Skip main navigation
Sold for $249,000
  • $249,000

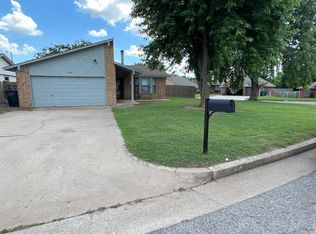
    701 S Greengate Dr, Yukon, OK 73099

    3beds
    1,432sqft
    Single Family Residence
    Built in 1994
    10,741 Square Feet Lot
    $249,000 Zestimate®
    $174/sqft
    $1,586 Estimated rent

    Home value

    $249,000

    $237,000 - $261,000

    $1,586/mo

    Zestimate® history
    Loading
    Loading...

    Owner options

    List your home for rent

    $1,586/mo

    Rent Zestimate®

    Find your next renter with Zillow Rental Manager. Plus, with online applications, you can quickly screen prospective tenants – for free.

    Learn more

    $1,586/mo

    Rent Zestimate®

    Refinance and save

    $1,655/mo

    Est. payment

    Refinancing to a lower rate could help reduce your monthly payments and save thousands over the life of the loan.

    See today's rates

    $1,655/mo

    Est. payment

    Explore your selling options

    Work with a Zillow partner agent

    Leverage their expertise and Zillow's premium Showcase listings to get your home seen by more buyers.

    Get started

    List with your own agent

    Get your home in front of millions of buyers by listing it on Zillow.

    Learn how to do it

    Sell it yourself

    Take full control of how buyers see your home on Zillow by listing For Sale by Owner (FSBO).

    List your home

    What's special

    Matching quartz countertopsOpen-concept homeSubway-tile showerCompletely remodeled kitchenHigh-end custom finishes throughoutSpacious primary ensuiteFreestanding spa tub
    Stunning Open-Concept Luxury in Mustang School District! Welcome home to this beautifully updated, move-in-ready masterpiece combining modern luxury, thoughtful upgrades, and everyday comfort. Featuring soaring 10-foot ceilings and high-end custom finishes throughout, this open-concept home is designed to impress. Chef’s Dream Kitchen The completely remodeled kitchen is a true showpiece. It features matching quartz countertops, custom cabinetry, under-cabinet and pantry lighting, and a premium Forno French-door, 6-burner gas stove perfect for cooking and entertaining. Spa-Like Bathrooms (Remodeled 2025) Both bathrooms feature high-end luxury finishes. The spacious primary ensuite is a private retreat boasting a freestanding spa tub, a subway-tile shower, and two walk-in closets. The hall bath offers a sleek, modern walk-in tile and glass shower. Accessible & Upgraded Living Designed with accessibility in mind, all doors—including bathrooms—are handicap accessible. Additional updates include new luxury carpet in all three bedrooms, durable wood-look ceramic tile in the main areas, a new hot water heater (2025), and updated fans and fixtures throughout. Outdoor Oasis & Security Step outside to a fully fenced backyard with a patio and deck. Enjoy a chain-link back fence that offers unobstructed views of the peaceful green space behind the home. The property includes two storage sheds (one with electricity) and a full security camera system featuring front, side, and back coverage with DVR recording and convenient cell phone access.

    Zillow last checked:

    Listing updated:

    Listed by:

    Jonathan Gregory 405-514-2364,

    Real Broker LLC (BO)-Norman

    Bought with:

    Sherry Huston, 144366

    Hive Real Estate

    Source: MLSOK/OKCMAR as distributed by MLS GRID,MLS#: 1230521MLS Logo

    Facts & features

    Interior

    Bedrooms & bathrooms
    • Bedrooms: 3
    • Bathrooms: 2
    • Full bathrooms: 2
    Heating
    • Has Heating (Unspecified Type)
    Cooling
    • Has cooling: Yes
    Appliances
    • Included: Dishwasher, Disposal, Microwave, Water Heater, Free-Standing Gas Oven, Free-Standing Gas Range
    • Laundry: Laundry Room
    Features
    • Combo Woodwork, Paint Woodwork, Stained Wood
    • Flooring: Carpet, Tile
    • Windows: Double Pane, Vinyl Frame
    • Number of fireplaces: 1
    • Fireplace features: Gas Log
    Interior area
    • Total structure area: 1,432
    • Total interior livable area: 1,432 sqft

    Property

    Parking
    • Total spaces: 2
    • Parking features: Concrete
    • Garage spaces: 2
    Features
    • Levels: One
    • Stories: 1
    • Patio & porch: Patio, Deck
    • Fencing: Wood
    Lot
    • Size: 10,741 Square Feet
    • Features: Greenbelt, Interior Lot
    Details
    • Additional structures: Outbuilding
    • Parcel number: 701SGreengate73099
    • Special conditions: None

    Construction

    Type & style
    • Home type: SingleFamily
    • Architectural style: Craftsman
    • Property subtype: Single Family Residence
    Materials
    • Brick & Frame
    • Foundation: Slab
    • Roof: Composition
    Condition
    • Year built: 1994

    Utilities & green energy

    • Utilities for property: Cable Available, Public

    Community & HOA

    Location
    • Region: Yukon

    Financial & listing details

    • Price per square foot: $174/sqft
    • Tax assessed value: $211,400
    • Annual tax amount: $2,374
    • Date on market: 5/21/2026
    • Listing terms: Cash,Conventional,Sell FHA or VA
    • Electric utility on property: Yes

    Price history

    DateEventPrice
    6/30/2026Sold$249,000+2.5%$174/sqft
    Source: MLSOK/OKCMAR as distributed by MLS GRID #1230521 Report a problem
    6/3/2026Pending sale$243,000$170/sqft
    Source: MLSOK/OKCMAR as distributed by MLS GRID #1230521 Report a problem
    5/21/2026Listed for sale$243,000+71.7%$170/sqft
    Source: MLSOK/OKCMAR as distributed by MLS GRID #1230521 Report a problem
    3/26/2018Sold$141,500-0.7%$99/sqft
    Source: MLSOK/OKCMAR as distributed by MLS GRID #805946 Report a problem
    2/1/2018Listed for sale$142,500+7.2%$100/sqft
    Source: Vermier Realty LLC #805946 Report a problem
    6/30/2015Sold$132,900$93/sqft
    Source: MLSOK/OKCMAR as distributed by MLS GRID #586385 Report a problem
    5/6/2015Listed for sale$132,900+52.8%$93/sqft
    Source: Berkshire Hathaway-Anderson #586385 Report a problem
    10/24/2006Sold$87,000$61/sqft
    Source: Public Record Report a problem

    Public tax history

    YearProperty taxesTax assessment
    2025$2,374 -0.7%$21,297 +3%
    2024$2,390 +7.2%$20,677 +5%
    2023$2,230 +3.4%$19,692 +5%
    2022$2,156 +5.4%$18,754 +5%
    2021$2,045 -4.4%$17,861 -3.5%
    2020$2,140 +4.6%$18,502 +4.5%
    2019$2,046 +12.6%$17,701 +7.7%
    2018$1,817 +4.5%$16,436 +3%
    2017$1,738 +3.5%$15,957 +3%
    2016$1,679 $15,492 +5.6%
    2015$1,679 -1.8%$14,674 +0.2%
    2014$1,710 $14,643 +0.2%
    2013-- $14,609 +5%
    2011-- $13,914 -0.4%
    2010-- $13,972
    2009-- $13,972
    2008-- $13,972
    2007$1,599 --
    2006-- --
    2005$1,234 --
    2004$1,234 +7.5%$92,778
    2003$1,148 $92,778
    2002$1,148 $92,778
    Find assessor info on the county website

    Neighborhood: 73099

    Nearby schools

    GreatSchools rating
    Schools provided by the listing agent
    • Elementary: Mustang Trails ES
    • Middle: Mustang Central MS
    • High: Mustang HS

    Source: MLSOK/OKCMAR as distributed by MLS GRID. This data may not be complete. We recommend contacting the local school district to confirm school assignments for this home.

    Get a cash offer in 3 minutes
    Find out how much your home could sell for in as little as 3 minutes with a no-obligation cash offer.
    Estimated market value
    $249,000
    Get a cash offer in 3 minutes
    Find out how much your home could sell for in as little as 3 minutes with a no-obligation cash offer.
    Estimated market value
    $249,000