Skip main navigation
Sold for $575,000
  • Listing Provided by: Cal State Realty Services
    Bought with: Mission Capital Inc.
    $575,000

    701 S Hayward St APT B, Anaheim, CA 92804

    2beds
    962sqft
    Condominium
    Built in 1984
    -- sqft lot
    $576,600 Zestimate®
    $598/sqft
    $2,708 Estimated rent

    Home value

    $576,600

    $536,000 - $623,000

    $2,708/mo

    Zestimate® history
    Loading
    Loading...

    Owner options

    List your home for rent

    $2,708/mo

    Rent Zestimate®

    Find your next renter with Zillow Rental Manager. Plus, with online applications, you can quickly screen prospective tenants – for free.

    Learn more

    $2,708/mo

    Rent Zestimate®

    Refinance and save

    $3,992/mo

    Est. payment

    Refinancing to a lower rate could help reduce your monthly payments and save thousands over the life of the loan.

    See today's rates

    $3,992/mo

    Est. payment

    Explore your selling options

    Work with a Zillow partner agent

    Leverage their expertise and Zillow's premium Showcase listings to get your home seen by more buyers.

    Get started

    List with your own agent

    Get your home in front of millions of buyers by listing it on Zillow.

    Learn how to do it

    Sell it yourself

    Take full control of how buyers see your home on Zillow by listing For Sale by Owner (FSBO).

    List your home

    What's special

    Modern glass backsplashModern style countertopsLarge enclosed rear yardOpen floorplanAmple counter spaceSecurity screen doorLinen storage
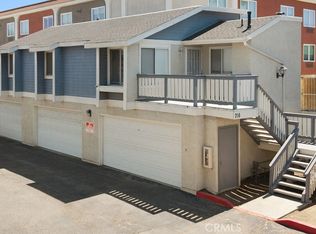
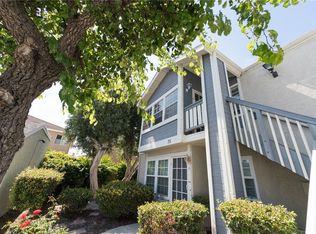
    Come See This Spacious 2BD, 2BA Single Level Condo With a Large Enclosed Rear Yard! This Lower Level Home Features an Open Floorplan With a Cozy Fireplace Dividing the Livingroom and Separate Dining Area. From the Moment You Walk in the Front Door The Spacious Feel and Brightness of The Home Will Captivate You! The Kitchen Opens Up To The Dining Area Great For A Couple Of Barstools. The Remodeled Kitchen has Ample Counter Space, a Pantry, Modern Glass Backsplash, and Modern Style Counter Tops. The Master Bedroom is Of Considerable Size and Will Easily Accommodate a King Size Bed With Plenty of Additional Room. The Master Bedroom Also Has an Upgraded Extended Vanity, Triple Sliding Closet Doors With TONS of Space And Added Shelving For All Of Your Clothes and More! Both Bathrooms are Full Sized, And The Mater Has a Walk-In Double Shower. The Second Bedroom is Also Good Sized with Double Closet Doors. Off Of the Kitchen Is a Large Rear Yard With a Lattice Patio Cover, Great for Entertaining. This Unit Has a Two Car Garage With Built In Cabinets And is Approximately 20 Steps From the Unit. Additional Features Include: Linen Storage, Newer Dual Pane Windows, and a Security Screen Door. This Community is conveniently located near Freeways, Shopping, Restaurants And Entertainment. Don't Miss Out, Make This Home Yours!

    Zillow last checked:

    Listing updated:

    Listing Provided by:

    Kathryn Guarino DRE #00917095 714-423-6800,

    Cal State Realty Services

    Bought with:

    Belia Sanchez, DRE #01301020

    Mission Capital Inc.

    Source: CRMLS,MLS#: PW26029091MLS LogoOriginating MLS: California Regional MLS

    Facts & features

    Interior

    Bedrooms & bathrooms
    • Bedrooms: 2
    • Bathrooms: 2
    • Full bathrooms: 2
    • Main level bathrooms: 2
    • Main level bedrooms: 2
    Bedroom
    • Features: All Bedrooms Down
    Bathroom
    • Features: Bathroom Exhaust Fan, Bathtub, Enclosed Toilet, Laminate Counters, Separate Shower, Tub Shower, Upgraded, Vanity
    Kitchen
    • Features: Kitchen/Family Room Combo, Laminate Counters, Remodeled, Updated Kitchen
    Heating
    • Forced Air
    Cooling
    • Central Air, Electric
    Appliances
    • Included: 6 Burner Stove, Dishwasher, Disposal, Gas Oven, Microwave, Refrigerator, Self Cleaning Oven, Water Heater
    • Laundry: Laundry Closet, Outside, See Remarks
    Features
    • Ceiling Fan(s), Separate/Formal Dining Room, Open Floorplan, Pantry, All Bedrooms Down
    • Flooring: Laminate, Tile
    • Doors: Sliding Doors
    • Windows: Blinds, Double Pane Windows, Screens
    • Has fireplace: Yes
    • Fireplace features: Electric, Living Room
    • Common walls with other units/homes: 2+ Common Walls
    Interior area
    • Total interior livable area: 962 sqft

    Property

    Parking
    • Total spaces: 2
    • Parking features: Door-Multi, Garage, Paved, Private
    • Garage spaces: 2
    Accessibility
    • Accessibility features: No Stairs
    Features
    • Levels: One
    • Stories: 1
    • Entry location: Front
    • Patio & porch: See Remarks, Tile
    • Pool features: None
    • Has spa: Yes
    • Spa features: Association, Gunite, In Ground
    • Fencing: Excellent Condition,Wood
    • Has view: Yes
    • View description: None
    Lot
    • Size: 1.74 Acres
    • Features: Back Yard, Sprinklers In Front, Landscaped, Yard
    Details
    • Additional parcels included: 07995125
    • Parcel number: 93620100
    • Special conditions: Trust

    Construction

    Type & style
    • Home type: Condo
    • Architectural style: Traditional
    • Property subtype: Condominium
    • Attached to another structure: Yes
    Materials
    • Drywall, Frame, Stucco
    • Foundation: Slab
    • Roof: Composition,Shingle
    Condition
    • Updated/Remodeled
    • New construction: No
    • Year built: 1984

    Utilities & green energy

    • Electric: Electricity - On Property
    • Sewer: Public Sewer
    • Water: Public
    • Utilities for property: Electricity Connected, Natural Gas Connected, Sewer Connected

    Community & neighborhood

    Security
    • Security features: Fire Sprinkler System
    Community
    • Community features: Street Lights, Sidewalks
    Location
    • Region: Anaheim
    • Subdivision: Nantucket (Nant)

    HOA & financial

    HOA
    • Has HOA: Yes
    • HOA fee: $401 monthly
    • Amenities included: Spa/Hot Tub
    • Association name: Nantucket
    • Association phone: 949-298-6602

    Other

    Other facts
    • Listing terms: Cash,Cash to New Loan,Conventional
    • Road surface type: Paved

    Price history

    DateEventPrice
    4/29/2026Sold$575,000$598/sqft
    Source: CRMLS #PW26029091 Report a problem
    3/28/2026Pending sale$575,000$598/sqft
    Source: CRMLS #PW26029091 Report a problem
    3/14/2026Price change$575,000-0.9%$598/sqft
    Source: CRMLS #PW26029091 Report a problem
    2/23/2026Price change$580,000-1.7%$603/sqft
    Source: CRMLS #PW26029091 Report a problem
    2/12/2026Listed for sale$590,000$613/sqft
    Source: CRMLS #PW26029091 Report a problem

    Public tax history

    Tax history is unavailable.

    Neighborhood: West Anaheim

    Nearby schools

    GreatSchools rating
    Get a cash offer in 3 minutes
    Find out how much your home could sell for in as little as 3 minutes with a no-obligation cash offer.
    Estimated market value
    $576,600
    Get a cash offer in 3 minutes
    Find out how much your home could sell for in as little as 3 minutes with a no-obligation cash offer.
    Estimated market value
    $576,600