Spacious & Stylish Home on Corner Lot – Steps from Bess Race Elementary! This expansive residence offers the perfect combination of comfort, space, and location. With fresh interior paint and brand-new flooring throughout, this home is move-in ready and waiting for you to make it your own. Enjoy spacious living room with a cozy wood-burning fireplace, the perfect centerpiece for family gatherings or quiet evenings. There is a study or dining room downstairs offering flexibility to suit your lifestyle. The main level also features a generously sized bedroom and a full bathroom — ideal for guests, in-laws, or anyone who prefers a downstairs retreat. Upstairs, you'll find the massive primary suite complete with ample space for a sitting area or reading nook. Three additional bedrooms and a full bathroom provide plenty of room for family, guests, or hobbies. A standout feature is the huge upstairs family room, perfect for a media room, game room or second living area for the kids. Step outside to enjoy the large backyard with a spacious open patio ideal for barbecues, entertaining or relaxing under the stars. With so much room to spread out, there’s even potential to add a garden, play set, or pool. Located in a welcoming neighborhood with sidewalks and mature trees, this home offers the convenience of being next door to a highly rated elementary school, no more carpool lines or long commutes for drop-offs! Whether you’re looking for space to grow, room to entertain, or a home office setup with plenty of privacy, this one has it all. Don’t miss your chance to own a beautifully updated, spacious home in a fantastic location! Schedule your showing today and fall in love with your new home!
Sold
Price Unknown
701 S Heights Dr, Crowley, TX 76036
5beds
2,794sqft
Single Family Residence
Built in 2005
0.28 Acres Lot
$338,300 Zestimate®
$--/sqft
$2,517 Estimated rent
Home value
$338,300
$315,000 - $362,000
$2,517/mo
Zestimate® history
Owner options
List your home for rent
$2,517/mo
Rent Zestimate®
Find your next renter with Zillow Rental Manager. Plus, with online applications, you can quickly screen prospective tenants – for free.
$2,517/mo
Rent Zestimate®
Refinance and save
$500/mo
Est. payment
Refinancing to a lower rate could help reduce your monthly payments and save thousands over the life of the loan.
$500/mo
Est. payment
Explore your selling options
Work with a Zillow partner agent
Leverage their expertise and Zillow's premium Showcase listings to get your home seen by more buyers.
Get startedList with your own agent
Get your home in front of millions of buyers by listing it on Zillow.
Learn how to do itSell it yourself
Take full control of how buyers see your home on Zillow by listing For Sale by Owner (FSBO).
List your homeWhat's special
Cozy wood-burning fireplaceFresh interior paintLarge backyardBrand-new flooringSpacious open patioCorner lotStudy or dining room
Zillow last checked:
Listing updated:
Listed by:
Dennis Tuttle 0592703,
Path 817-576-1390
Bought with:
Veronica Vela, 0708561
United Real Estate
Source: NTREIS,MLS#: 21079862
Facts & features
Interior
Bedrooms & bathrooms
- Bedrooms: 5
- Bathrooms: 3
- Full bathrooms: 3
Primary bedroom
- Features: Ceiling Fan(s), Dual Sinks, En Suite Bathroom, Separate Shower, Walk-In Closet(s)
- Level: Second
- Dimensions: 14 x 18
Bedroom
- Features: Ceiling Fan(s)
- Level: First
- Dimensions: 13 x 11
Bedroom
- Features: Ceiling Fan(s)
- Level: Second
- Dimensions: 13 x 13
Bedroom
- Features: Ceiling Fan(s), Walk-In Closet(s)
- Level: Second
- Dimensions: 11 x 12
Bedroom
- Features: Ceiling Fan(s), Walk-In Closet(s)
- Level: Second
- Dimensions: 12 x 12
Breakfast room nook
- Level: First
- Dimensions: 10 x 14
Dining room
- Level: First
- Dimensions: 13 x 13
Family room
- Features: Ceiling Fan(s)
- Level: Second
- Dimensions: 34 x 16
Kitchen
- Level: First
- Dimensions: 8 x 14
Living room
- Features: Ceiling Fan(s), Fireplace
- Level: First
- Dimensions: 20 x 21
Utility room
- Features: Utility Room
- Level: First
- Dimensions: 7 x 5
Heating
- Central, Electric, Fireplace(s)
Cooling
- Central Air, Ceiling Fan(s), Electric
Appliances
- Included: Dishwasher, Electric Range, Electric Water Heater, Disposal, Microwave
- Laundry: Common Area, Washer Hookup, Dryer Hookup, ElectricDryer Hookup
Features
- High Speed Internet, Open Floorplan, Cable TV, Walk-In Closet(s)
- Flooring: Carpet, Ceramic Tile, Laminate
- Has basement: No
- Number of fireplaces: 1
- Fireplace features: Living Room, Masonry, Raised Hearth, Wood Burning
Interior area
- Total interior livable area: 2,794 sqft
Property
Parking
- Total spaces: 2
- Parking features: Door-Single, Garage Faces Front, Garage, Garage Door Opener
- Attached garage spaces: 2
Features
- Levels: Two
- Stories: 2
- Pool features: None
- Fencing: Back Yard,Fenced,Wood
Lot
- Size: 0.28 Acres
- Features: Corner Lot, Landscaped, Subdivision
Details
- Parcel number: 40804119
Construction
Type & style
- Home type: SingleFamily
- Architectural style: Traditional,Detached
- Property subtype: Single Family Residence
Materials
- Brick
- Foundation: Slab
- Roof: Composition
Condition
- Year built: 2005
Utilities & green energy
- Sewer: Public Sewer
- Water: Public
- Utilities for property: Electricity Available, Electricity Connected, Sewer Available, Water Available, Cable Available
Community & HOA
Community
- Features: Curbs, Sidewalks
- Security: Smoke Detector(s)
- Subdivision: Creekside
HOA
- Has HOA: Yes
- Services included: Association Management
- HOA fee: $500 annually
- HOA name: Essex
- HOA phone: 972-428-2030
Location
- Region: Crowley
Financial & listing details
- Tax assessed value: $360,310
- Annual tax amount: $8,452
- Date on market: 10/10/2025
- Cumulative days on market: 191 days
- Listing terms: Cash,Conventional,FHA,VA Loan
Price history
| Date | Event | Price |
|---|---|---|
| 5/15/2026 | Sold | -- |
Source: NTREIS #21079862 Report a problem | ||
| 4/24/2026 | Pending sale | $350,000$125/sqft |
Source: NTREIS #21079862 Report a problem | ||
| 4/20/2026 | Contingent | $350,000$125/sqft |
Source: NTREIS #21079862 Report a problem | ||
| 3/3/2026 | Price change | $350,000-4.1%$125/sqft |
Source: NTREIS #21079862 Report a problem | ||
| 12/23/2025 | Price change | $365,000-2.7%$131/sqft |
Source: NTREIS #21079862 Report a problem | ||
| 10/10/2025 | Listed for sale | $375,000+139.6%$134/sqft |
Source: NTREIS #21079862 Report a problem | ||
| 6/19/2025 | Listing removed | $2,500$1/sqft |
Source: Zillow Rentals Report a problem | ||
| 11/5/2024 | Price change | $2,500-3.8%$1/sqft |
Source: Zillow Rentals Report a problem | ||
| 10/22/2024 | Price change | $2,600-7.1%$1/sqft |
Source: Zillow Rentals Report a problem | ||
| 10/4/2024 | Listed for rent | $2,800+60%$1/sqft |
Source: Zillow Rentals Report a problem | ||
| 2/15/2020 | Listing removed | $1,750$1/sqft |
Source: Herman Boswell Property Management Report a problem | ||
| 12/18/2019 | Listed for rent | $1,750$1/sqft |
Source: Herman Boswell Property Management Report a problem | ||
| 8/8/2014 | Sold | -- |
Source: Agent Provided Report a problem | ||
| 7/13/2014 | Price change | $156,500+5.2%$56/sqft |
Source: Realhome Services And Solution #12117682 Report a problem | ||
| 6/28/2014 | Price change | $148,700-5%$53/sqft |
Source: REALHome Services and Solutions #12117682 Report a problem | ||
| 5/30/2014 | Price change | $156,500-5.2%$56/sqft |
Source: REALHome Services and Solutions #12117682 Report a problem | ||
| 5/1/2014 | Price change | $165,000-5.7%$59/sqft |
Source: REALHome Services and Solutions #12117682 Report a problem | ||
| 4/29/2014 | Pending sale | $175,000$63/sqft |
Source: REALHome Services and Solutions #12117682 Report a problem | ||
| 4/5/2014 | Price change | $175,000+35.8%$63/sqft |
Source: REALHome Services and Solutions #12117682 Report a problem | ||
| 2/21/2014 | Listed for sale | $128,905$46/sqft |
Source: REALHome Services and Solutions Report a problem | ||
| 1/9/2014 | Sold | -- |
Source: Public Record Report a problem | ||
Public tax history
| Year | Property taxes | Tax assessment |
|---|---|---|
| 2025 | $8,490 +0.4% | $360,310 |
| 2024 | $8,452 -4.7% | $360,310 -4.4% |
| 2023 | $8,867 | $376,762 +60.7% |
| 2022 | -- | $234,454 |
| 2021 | $6,558 +6.9% | $234,454 +8.1% |
| 2020 | $6,134 -0.4% | $216,870 |
| 2019 | $6,157 +16.8% | $216,870 +22.3% |
| 2018 | $5,271 -0.8% | $177,279 |
| 2017 | $5,314 +2.2% | $177,279 -0.5% |
| 2016 | $5,198 +19.4% | $178,196 +9.3% |
| 2015 | $4,354 | $163,000 |
| 2014 | $4,354 | $163,000 +3.1% |
| 2013 | -- | $158,100 +9.9% |
| 2012 | -- | $143,900 -2.1% |
| 2011 | -- | $147,000 -8.9% |
| 2010 | -- | $161,300 -4.6% |
| 2009 | -- | $169,000 |
| 2008 | -- | $169,000 +10.5% |
| 2007 | -- | $152,900 -6.1% |
| 2006 | -- | $162,900 |
Find assessor info on the county website
Neighborhood: 76036
Nearby homes
- $299,8004 bd3 ba2.6k sqft697 S Heights Dr, Crowley, TX 76036Off Market

- $265,3004 bd2 ba2k sqft693 S Heights Dr, Crowley, TX 76036Off Market
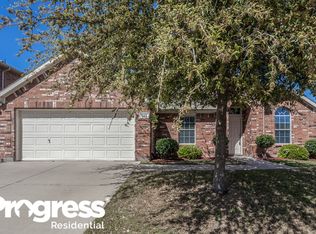
- $297,7004 bd2 ba2.4k sqft601 Creekbend St, Crowley, TX 76036Off Market
- $273,5003 bd2 ba1.7k sqft696 S Heights Dr, Crowley, TX 76036Off Market

- $325,1005 bd3 ba2.7k sqft700 S Heights Dr, Crowley, TX 76036Off Market
- $236,300-- bd-- ba400 sqft597 Creekbend St, Crowley, TX 76036Off Market
- $287,0004 bd2 ba2.3k sqft692 S Heights Dr, Crowley, TX 76036Off Market
- $297,7004 bd3 ba2.6k sqft689 S Heights Dr, Crowley, TX 76036Off Market
Nearby schools
GreatSchools rating
- 3/10Bess Race Elementary SchoolGrades: PK-5Distance: 0.1 mi
- 4/10Richard Allie MiddleGrades: 6-8Distance: 0.6 mi
- 3/10Crowley High SchoolGrades: 9-12Distance: 0.6 mi
Schools provided by the listing agent
- Elementary: Bess Race
- Middle: Richard Allie
- High: Crowley
- District: Crowley ISD
Source: NTREIS. This data may not be complete. We recommend contacting the local school district to confirm school assignments for this home.
Get a cash offer in 3 minutes
Find out how much your home could sell for in as little as 3 minutes with a no-obligation cash offer.
Estimated market value
$338,300
Get a cash offer in 3 minutes
Find out how much your home could sell for in as little as 3 minutes with a no-obligation cash offer.
Estimated market value
$338,300
- Texas
- Tarrant County
- Crowley
- 76036
- 701 S Heights Dr
