Skip main navigation
Closed
  • $820,000

    701 S Kenny Way, Las Vegas, NV 89107

    3beds
    2,888sqft
    Single Family Residence
    Built in 1974
    0.51 Acres Lot
    $820,000 Zestimate®
    $284/sqft
    $3,556 Estimated rent

    Home value

    $820,000

    $705,000 - $959,000

    $3,556/mo

    Zestimate® history
    Loading
    Loading...

    Owner options

    List your home for rent

    $3,556/mo

    Rent Zestimate®

    Find your next renter with Zillow Rental Manager. Plus, with online applications, you can quickly screen prospective tenants – for free.

    Learn more

    $3,556/mo

    Rent Zestimate®

    Refinance and save

    $4,775/mo

    Est. payment

    Refinancing to a lower rate could help reduce your monthly payments and save thousands over the life of the loan.

    See today's rates

    $4,775/mo

    Est. payment

    Explore your selling options

    Work with a Zillow partner agent

    Leverage their expertise and Zillow's premium Showcase listings to get your home seen by more buyers.

    Get started

    List with your own agent

    Get your home in front of millions of buyers by listing it on Zillow.

    Learn how to do it

    Sell it yourself

    Take full control of how buyers see your home on Zillow by listing For Sale by Owner (FSBO).

    List your home

    What's special

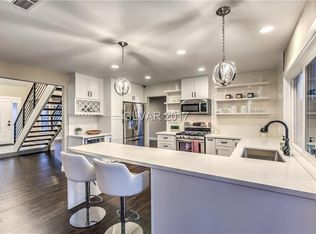
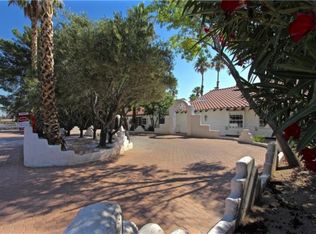
    Located in Beautiful Historic Neighborhood This 2888 sf Ranch style home sits on a 22,216 sf lot offering 3 bedrooms 2 full bath/1 exterior half bath Adobe curb appeal w a cirular driveway. Sub Zero Fridge *Skylights *Rolladen Shutters* Terra Cotta Tile throughout Updated Roof & AC, Newer plumbing update 400 amp + eletric panel 2 way fire place Backyard Rv access thru the alley 5 x 15 Tuff Shed Ready for your touch!

    This property is off market, which means it's not currently listed for sale or rent on Zillow. This may be different from what's available on other websites or public sources.
    Zillow last checked:

    Listing updated:

    Listed by:

    Paul S. Caruso S.0069141 702-285-7659,

    Keller Williams Market Place I

    Bought with:

    James Massey, S.0069237

    Las Vegas Realty LLC

    Source: LVR,MLS#: 1810438MLS LogoOriginating MLS: Greater Las Vegas Association of Realtors Inc

    Facts & features

    Interior

    Bedrooms & bathrooms
    • Bedrooms: 3
    • Bathrooms: 3
    • Full bathrooms: 2
    • 1/2 bathrooms: 1
    Primary bedroom
    • Dimensions: 13x18
    Bedroom 2
    • Description: Ceiling Fan
    • Dimensions: 18x19
    Bedroom 3
    • Dimensions: 14x24
    Dining room
    • Description: Formal
    • Dimensions: 10x20
    Family room
    • Dimensions: 20x15
    Living room
    • Dimensions: 14x23
    Living room
    • Description: 2 Family Room +
    • Dimensions: 10x15
    Heating
    • Central, Gas
    Cooling
    • Electric
    Appliances
    • Included: Gas Cooktop, Disposal, Microwave, Refrigerator
    • Laundry: Gas Dryer Hookup, Main Level
    Features
    • Bedroom on Main Level, Ceiling Fan(s), Pot Rack
    • Flooring: Tile
    Interior area
    • Total structure area: 2,888
    • Total interior livable area: 2,888 sqft

    Property

    Parking
    • Parking features: Open
    • Has uncovered spaces: Yes
    Features
    • Stories: 1
    • Patio & porch: Deck
    • Exterior features: Burglar Bar, Circular Driveway, Deck, Private Yard, Storm/Security Shutters, Sprinkler/Irrigation
    • Has private pool: Yes
    • Pool features: In Ground, Private
    • Fencing: Block,Back Yard
    Lot
    • Size: 0.51 Acres
    • Features: 1/4 to 1 Acre Lot, Drip Irrigation/Bubblers, Desert Landscaping, Landscaped
    Details
    • Parcel number: 13932311005
    • Zoning description: Horses Permitted,Single Family
    • Horse amenities: None

    Construction

    Type & style
    • Home type: SingleFamily
    • Architectural style: One Story
    • Property subtype: Single Family Residence
    Materials
    • Frame, Stucco
    • Roof: Pitched,Tile
    Condition
    • Average Condition,Resale
    • Year built: 1974

    Utilities & green energy

    • Electric: Photovoltaics None
    • Sewer: Public Sewer
    • Water: Public
    • Utilities for property: Cable Available, Underground Utilities

    Community & HOA

    Community
    • Subdivision: RANCHO PALOMINO
    HOA
    • Has HOA: No
    • Amenities included: None
    Location
    • Region: Las Vegas

    Financial & listing details

    • Price per square foot: $284/sqft
    • Annual tax amount: $2,652
    • Date on market: 10/10/2022
    • Listing agreement: Exclusive Right To Sell
    • Listing terms: Cash,Conventional

    Price history

    DateEventPrice
    12/14/2016Sold$410,000+60.8%$142/sqft
    Source: LVR #1810438 Report a problem
    4/1/2013Sold$255,000+6.3%$88/sqft
    Source: LVR #1298899 Report a problem
    8/23/2012Sold$239,900$83/sqft
    Source: LVR #1256146 Report a problem

    Public tax history

    Tax history is unavailable.

    Neighborhood: Rancho Charleston

    Nearby schools

    GreatSchools rating
    Schools provided by the listing agent
    • Elementary: Wasden Howard,Wasden Howard
    • Middle: Hyde Park
    • High: Clark Ed. W.

    Source: LVR. This data may not be complete. We recommend contacting the local school district to confirm school assignments for this home.

    Get a cash offer in 3 minutes
    Find out how much your home could sell for in as little as 3 minutes with a no-obligation cash offer.
    Estimated market value
    $820,000
    Get a cash offer in 3 minutes
    Find out how much your home could sell for in as little as 3 minutes with a no-obligation cash offer.
    Estimated market value
    $820,000