*This listing is entered for comparison purposes* New construction with safe social distancing walk-thru's available. 24 hour notice needed and unit will be vacant and safe for tour. Listing agent to be on sight for showing and will maintain 6ft distance. Facetime and Video tours also available upon request Homes are currently under construction. Logan Brownstones is a collection of 14 contemporary townhomes in the heart of West Wash Park featuring eight unique & thoughtfully designed floor plans. The exquisite & sophisticated design by the Mulhern Group includes 2-4 bedrooms, 3.5 baths, an open floor plan, a gourmet kitchen, and an expansive rooftop deck. Enjoy unparalleled amenities within walking distance, including retail shops, restaurants, and recreation in West Wash Park. Each of the eight floorplans available features three levels of stylish, open-concept design, plus a fourth level with a rooftop deck for relaxing in the fresh air and looking out over your new neighborhood. Now the low maintenance, luxury lifestyle you want is more attractive and convenient than ever.
Sold for $1,155,000
$1,155,000
701 S Logan St, Denver, CO 80209
3beds
2,528sqft
Townhouse
Built in 2020
1,725 Square Feet Lot
$1,124,000 Zestimate®
$457/sqft
$4,747 Estimated rent
Home value
$1,124,000
$1.07M - $1.18M
$4,747/mo
Zestimate® history
Owner options
List your home for rent
$4,747/mo
Rent Zestimate®
Find your next renter with Zillow Rental Manager. Plus, with online applications, you can quickly screen prospective tenants – for free.
$4,747/mo
Rent Zestimate®
Refinance and save
$5,355/mo
Est. payment
Refinancing to a lower rate could help reduce your monthly payments and save thousands over the life of the loan.
$5,355/mo
Est. payment
Explore your selling options
Work with a Zillow partner agent
Leverage their expertise and Zillow's premium Showcase listings to get your home seen by more buyers.
Get startedList with your own agent
Get your home in front of millions of buyers by listing it on Zillow.
Learn how to do itSell it yourself
Take full control of how buyers see your home on Zillow by listing For Sale by Owner (FSBO).
List your homeWhat's special
Facts & features
Interior
Bedrooms & bathrooms
- Bedrooms: 3
- Bathrooms: 4
- Full bathrooms: 3
- 1/2 bathrooms: 1
Heating
- Forced air
Cooling
- Central
Appliances
- Included: Dishwasher, Microwave, Range / Oven, Refrigerator
- Laundry: In Unit
Features
- Kitchen Island, Walk-In Closet(s), Open Floorplan, Quartz Counters, Master Suite, Five Piece Bath
- Flooring: Tile, Carpet, Hardwood
- Basement: Finished
- Common walls with other units/homes: 1 Common Wall, End Unit, No One Below, No One Above
Interior area
- Total interior livable area: 2,528 sqft
- Finished area below ground: 663.00
Property
Parking
- Total spaces: 2
- Parking features: Garage - Attached
Features
- Entry location: Ground
- Patio & porch: Deck, Front Porch, Rooftop
- Exterior features: Stucco, Brick
- Has view: Yes
- View description: City, Mountain
Lot
- Size: 1,725 Square Feet
Details
- Parcel number: 0515605059000
Construction
Type & style
- Home type: Townhouse
- Architectural style: Urban Contemporary
Condition
- Year built: 2020
Utilities & green energy
- Sewer: Public Sewer
- Water: Public
Community & HOA
Community
- Security: Smoke Detector(s), Carbon Monoxide Detector(s)
Location
- Region: Denver
Financial & listing details
- Price per square foot: $457/sqft
- Tax assessed value: $1,191,300
- Annual tax amount: $7,672
- Road surface type: Paved
Price history
| Date | Event | Price |
|---|---|---|
| 3/4/2024 | Sold | $1,155,000+27.6%$457/sqft |
Source: Public Record Report a problem | ||
| 1/21/2021 | Sold | $905,000$358/sqft |
Source: Public Record Report a problem | ||
| 10/28/2020 | Sold | $905,000-51.1%$358/sqft |
Source: Public Record Report a problem | ||
| 3/6/2018 | Sold | $1,850,000+236.4%$732/sqft |
Source: Public Record Report a problem | ||
| 11/30/2011 | Sold | $550,000$218/sqft |
Source: Public Record Report a problem | ||
Public tax history
| Year | Property taxes | Tax assessment |
|---|---|---|
| 2025 | $7,672 +32.1% | $83,990 +12.1% |
| 2024 | $5,808 +31.7% | $74,950 -4.4% |
| 2023 | $4,408 +3.6% | $78,380 +41.4% |
| 2022 | $4,255 +145.1% | $55,430 -2.8% |
| 2021 | $1,736 | $57,030 |
Find assessor info on the county website
Neighborhood: Washington Park West
Nearby homes
- $1,068,5003 bd4 ba2.1k sqft703 S Logan St, Denver, CO 80209Off Market
- $918,9003 bd4 ba2.1k sqft705 S Logan St, Denver, CO 80209Off Market
- $909,1003 bd4 ba2.1k sqft707 S Logan St, Denver, CO 80209Off Market
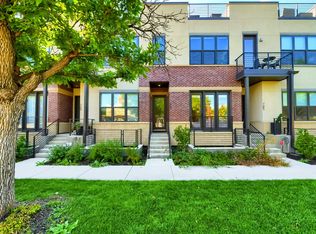
- $924,7003 bd4 ba2.1k sqft709 S Logan St, Denver, CO 80209Off Market
- $942,6003 bd4 ba2k sqft340 E Exposition Ave UNIT 7, Denver, CO 80209Off Market
- $884,9002 bd4 ba2k sqft340 E Exposition Ave UNIT 6, Denver, CO 80209Off Market
- $897,9003 bd4 ba2k sqft340 E Exposition Ave UNIT 2, Denver, CO 80209Off Market
- $1,017,9003 bd3 ba2.3k sqft340 E Exposition Ave UNIT 1, Denver, CO 80209Off Market
Nearby schools
GreatSchools rating
- 7/10Lincoln Elementary SchoolGrades: PK-6Distance: 0.1 mi
- 8/10Grant Middle SchoolGrades: 6-8Distance: 1.3 mi
- 7/10South High SchoolGrades: 9-12Distance: 1.2 mi
Schools provided by the listing agent
- Elementary: Lincoln
- Middle: Grant
- High: South
- District: Denver 1
Source: The MLS. This data may not be complete. We recommend contacting the local school district to confirm school assignments for this home.
Get a cash offer in 3 minutes
Find out how much your home could sell for in as little as 3 minutes with a no-obligation cash offer.
Estimated market value
$1,124,000
Get a cash offer in 3 minutes
Find out how much your home could sell for in as little as 3 minutes with a no-obligation cash offer.
Estimated market value
$1,124,000
- Colorado
- Denver County
- Denver
- 80209
- Washington Park West
- 701 S Logan St
