Skip main navigation
Sold for $1,899,108
  • $1,899,108

    701 S Milwaukee Street, Denver, CO 80209

    5beds
    3,601sqft
    Single Family Residence
    Built in 1938
    0.3 Acres Lot
    $1,808,900 Zestimate®
    $527/sqft
    $5,782 Estimated rent

    Home value

    $1,808,900

    $1.68M - $1.94M

    $5,782/mo

    Zestimate® history
    Loading
    Loading...

    Owner options

    List your home for rent

    $5,782/mo

    Rent Zestimate®

    Find your next renter with Zillow Rental Manager. Plus, with online applications, you can quickly screen prospective tenants – for free.

    Learn more

    $5,782/mo

    Rent Zestimate®

    Refinance and save

    $11,006/mo

    Est. payment

    Refinancing to a lower rate could help reduce your monthly payments and save thousands over the life of the loan.

    See today's rates

    $11,006/mo

    Est. payment

    Explore your selling options

    Work with a Zillow partner agent

    Leverage their expertise and Zillow's premium Showcase listings to get your home seen by more buyers.

    Get started

    List with your own agent

    Get your home in front of millions of buyers by listing it on Zillow.

    Learn how to do it

    Sell it yourself

    Take full control of how buyers see your home on Zillow by listing For Sale by Owner (FSBO).

    List your home

    What's special

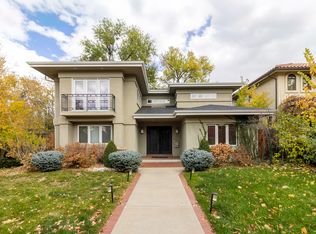
    Presenting the iconic Appleman House — a piece of Bonnie Brae history available for the first time in 21 years. Situated on a sprawling, fully landscaped 13,000-square-foot corner lot, this “International Style” home was designed by renowned Denver architect Robert Max Morris in 1938 and later enhanced by an AIA award-winning addition by Ron Faleide in 2015. This addition, with its expansive windows, skylights and solid concrete walls, offers versatility for an art gallery, theater, media room and more. Sun-drenched interiors cascade with an open floorplan, expansive living spaces and seamless indoor-outdoor flow to private side and back patios with views of the yard and garden. The kitchen is highlighted by all-white cabinetry and a curved glass block accent wall. Wide, deep stairs lead effortlessly to the second level where bright, sizable bedrooms await. The walkout basement hosts two conforming bedrooms, a full bath and a sauna, and leads to the oversized, three car garage. A rare find, this home blends timeless details with modern livability.

    Zillow last checked:

    Listing updated:

    Listed by:

    Amy Berglund 720-560-6674 AMYBERGLUND@ME.COM,

    Milehimodern

    Bought with:

    Dominick De Leone, 100106882

    LUX Real Estate Company ERA Powered

    Source: REcolorado as distributed by MLS GRID,MLS#: 5616175MLS Logo

    Facts & features

    Interior

    Bedrooms & bathrooms
    • Bedrooms: 5
    • Bathrooms: 3
    • Full bathrooms: 3
    Primary bedroom
    • Description: Warm, Sunny And Inviting, With Bonus Sitting Room And Large Closets
    • Level: Upper
    • Area: 187 Square Feet
    • Dimensions: 17 x 11
    Bedroom
    • Description: Private And Quiet With Generous Closet
    • Level: Upper
    • Area: 156 Square Feet
    • Dimensions: 13 x 12
    Bedroom
    • Description: Private And Quiet With Generous Closet
    • Level: Upper
    • Area: 143 Square Feet
    • Dimensions: 13 x 11
    Bedroom
    • Description: Currently Used As A Charming Arts And Crafts Room - Excellent Plant Windows
    • Level: Basement
    • Area: 160 Square Feet
    • Dimensions: 20 x 8
    Bedroom
    • Description: Adjacent To The Exterior Entrance, Perfect Home Office For Meeting Clients
    • Level: Basement
    • Area: 132 Square Feet
    • Dimensions: 12 x 11
    Primary bathroom
    • Description: Vintage Features And Tile Bath
    • Level: Upper
    • Area: 88 Square Feet
    • Dimensions: 11 x 8
    Bathroom
    • Description: 5 Piece Bath With Soaking Tub And Vintage Fixtures
    • Level: Upper
    • Area: 80 Square Feet
    • Dimensions: 10 x 8
    Bathroom
    • Description: Adjacent To Laundry
    • Level: Basement
    • Area: 40 Square Feet
    • Dimensions: 8 x 5
    Bonus room
    • Description: Sauna Is Included
    • Level: Basement
    • Area: 72 Square Feet
    • Dimensions: 9 x 8
    Dining room
    • Description: Plenty Of Room For Entertaining, With Direct Access To Exterior Patio
    • Level: Main
    • Area: 182 Square Feet
    • Dimensions: 14 x 13
    Family room
    • Description: Aia Award Winning Addition Is Just About The Coolest Room You'll See!
    • Level: Main
    • Area: 256 Square Feet
    • Dimensions: 16 x 16
    Family room
    • Description: New Carpet And Built In Bookcases
    • Level: Basement
    • Area: 300 Square Feet
    • Dimensions: 20 x 15
    Kitchen
    • Description: Clean And Bright With Excellent Storage And Nook Space For Dining Or Expansion
    • Level: Main
    • Area: 198 Square Feet
    • Dimensions: 18 x 11
    Laundry
    • Description: Washer/Dryer Included
    • Level: Basement
    Living room
    • Description: Exceptional Layout Filled With Natural Light, Expansive Spaces, Gas Fireplace
    • Level: Main
    • Area: 375 Square Feet
    • Dimensions: 25 x 15
    Heating
    • Forced Air
    Cooling
    • Central Air
    Appliances
    • Included: Cooktop, Dishwasher, Disposal, Dryer, Microwave, Oven, Refrigerator, Washer
    • Laundry: In Unit
    Features
    • Built-in Features, Eat-in Kitchen, Entrance Foyer, Open Floorplan, Primary Suite, Sauna, Smoke Free, T&G Ceilings, Tile Counters
    • Flooring: Carpet, Tile, Wood
    • Windows: Skylight(s), Window Coverings
    • Basement: Exterior Entry,Finished,Full,Interior Entry,Walk-Out Access
    • Number of fireplaces: 1
    • Fireplace features: Gas, Gas Log, Living Room
    Interior area
    • Total structure area: 3,601
    • Total interior livable area: 3,601 sqft
    • Finished area above ground: 2,542
    • Finished area below ground: 1,059

    Property

    Parking
    • Total spaces: 3
    • Parking features: Concrete, Exterior Access Door, Oversized
    • Garage spaces: 3
    Features
    • Levels: Two
    • Stories: 2
    • Patio & porch: Covered, Patio
    • Exterior features: Garden, Lighting, Private Yard, Rain Gutters
    • Fencing: Partial
    Lot
    • Size: 0.30 Acres
    • Features: Corner Lot, Irrigated, Landscaped, Level, Near Public Transit
    • Residential vegetation: Grassed
    Details
    • Parcel number: 513402012
    • Zoning: E-SU-G
    • Special conditions: Standard

    Construction

    Type & style
    • Home type: SingleFamily
    • Architectural style: Mid-Century Modern
    • Property subtype: Single Family Residence
    Materials
    • Brick
    • Roof: Other
    Condition
    • Year built: 1938

    Utilities & green energy

    • Sewer: Public Sewer
    • Water: Public
    • Utilities for property: Cable Available, Electricity Connected, Internet Access (Wired), Natural Gas Connected, Phone Available

    Community & neighborhood

    Location
    • Region: Denver
    • Subdivision: Bonnie Brae

    Other

    Other facts
    • Listing terms: Cash,Conventional,Jumbo,Other
    • Ownership: Individual
    • Road surface type: Paved

    Price history

    DateEventPrice
    1/27/2026Listing removed$5,350$1/sqft
    Source: Zillow Rentals Report a problem
    1/16/2026Price change$5,350-3.6%$1/sqft
    Source: Zillow Rentals Report a problem
    12/30/2025Price change$5,550-1.8%$2/sqft
    Source: Zillow Rentals Report a problem
    11/25/2025Price change$5,650-1.7%$2/sqft
    Source: Zillow Rentals Report a problem
    11/6/2025Price change$5,750-4.2%$2/sqft
    Source: Zillow Rentals Report a problem
    10/23/2025Listed for rent$6,000$2/sqft
    Source: Zillow Rentals Report a problem
    4/4/2025Sold$1,899,108-5%$527/sqft
    Source: REcolorado as distributed by MLS GRID #5616175 Report a problem
    3/23/2025Pending sale$2,000,000$555/sqft
    Source: REcolorado as distributed by MLS GRID #5616175 Report a problem
    3/13/2025Listed for sale$2,000,000+179.7%$555/sqft
    Source: REcolorado as distributed by MLS GRID #5616175 Report a problem
    1/15/2004Sold$715,000$199/sqft
    Source: Public Record Report a problem

    Public tax history

    YearProperty taxesTax assessment
    2024$8,816 +27.7%$113,770 -3.2%
    2023$6,902 +3.6%$117,580 +35.5%
    2022$6,662 +5.1%$86,790 -2.8%
    2021$6,340 +2.9%$89,280 -3.6%
    2020$6,162 +15.7%$92,600 -0.7%
    2019$5,324 $93,247 +22.7%
    2018$5,324 -9.2%$76,020
    2017$5,864 +11%$76,020 +12.5%
    2016$5,281 +7.5%$67,600
    2015$4,913 0%$67,600 +14.3%
    2014$4,915 +5.1%$59,150
    2013$4,676 +17.9%$59,150 +6.3%
    2012$3,966 -13.8%$55,620
    2011$4,603 +2.2%$55,620 -19.5%
    2010$4,503 -1.2%$69,130
    2009$4,556 -0.2%$69,130 +1.3%
    2008$4,564 +20.9%$68,220
    2007$3,776 +1.1%$68,220 +21%
    2006$3,734 +28.6%$56,400
    2005$2,905 +0.4%$56,400 +21.7%
    2003$2,893 +1.9%$46,350 -4.1%
    2002$2,840 $48,340 +12.5%
    2001-- $42,950

    Find assessor info on the county website

    Neighborhood: Belcaro

    Nearby schools

    GreatSchools rating
    Schools provided by the listing agent
    • Elementary: Cory
    • Middle: Merrill
    • High: South
    • District: Denver 1

    Source: REcolorado as distributed by MLS GRID. This data may not be complete. We recommend contacting the local school district to confirm school assignments for this home.

    Get a cash offer in 3 minutes
    Find out how much your home could sell for in as little as 3 minutes with a no-obligation cash offer.
    Estimated market value
    $1,808,900
    Get a cash offer in 3 minutes
    Find out how much your home could sell for in as little as 3 minutes with a no-obligation cash offer.
    Estimated market value
    $1,808,900