Step into the epitome of urban luxury living with this exquisite penthouse residence nestled in the coveted Two City Plaza. Boasting unparalleled elegance and panoramic views, this sophisticated residence offers a lifestyle of opulence in the heart of West Palm Beach.
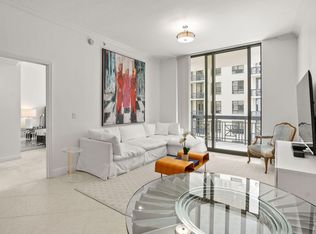
Upon entering, you're greeted by an elegant foyer that sets the tone for the grandeur that awaits. Adorned with expansive floor to ceiling sliding doors framing sweeping views of the intracoastal waterway, Atlantic Ocean and Palm Beach Island. Every corner of this residence is a masterpiece of design and comfort.Spanning nearly 3,800 living square feet, this meticulously crafted penthouse features an open plan layout seamlessly designed to connect the living, family, formal dining, kitchen and breakfast areas, providing the perfect backdrop for both intimate gatherings and lavish entertaining. Step outside to one of three balconies and immerse yourself in breathtaking views of sunrises, sunsets, and the glittering city skyline.
The gourmet kitchen is a chef's dream, boasting brand new quartz countertops, KitchenAid appliances, and a Sub-Zero wine fridge capable of holding up to 147 bottles. Custom pull-out drawers and ample storage ensure both functionality and style, while the nearby laundry room offers added convenience with double cabinets and built-in features including ironing board and hanging drying rack. The primary suite is a lavish retreat complete with a sitting area, two extremely large custom built out closets and a luxurious bathroom that feels more like your own private spa. A spacious custom-built office including two desks with granite countertops plus wooden book shelves, storage cabinets and file drawers, perfect for those who appreciate both functionality and style. Whether you are working from home or indulging in a favorite book this space offers the utmost in comfort and convenience. This residence has two side by side parking spaces and additional storage cage.
As a resident of Two City Plaza, enjoy a wealth of amenities designed to elevate your lifestyle to new heights where every aspect of luxury living is at your fingertips. From the 24-hour staffed lobby, valet services, EV charging stations, a state-of-the-art fitness center with peloton, an indoor movie theater and club room for gathering. Located on the rooftop is the newly refinished pool and spa, new lounge chairs, sauna and steam room, outdoor entertainment area with BBQ grills, movie theater, ping pong table, a pet walk area for your furry companions. There is even a hair salon and market in the building.
Conveniently located near CityPlace/Rosemary Square, with incredible restaurants and shopping. Cultural attractions to include the Kravis Center, The Norton Museum of Art, the Breakers, Palm Beach Island, Worth Avenue, RH/ Restoration Hardware, the beach. PBI Airport and I95 just minutes away and the new Brightline High Speed train with daily stops between Miami and Orlando truly putting you in the center of everything.
Don't miss the opportunity to make this exquisite residence your own and start living the lifestyle you deserve today.
All information is deemed reliable but not guaranteed. Buyer is responsible to verify all information. Listing is subject to errors and omissions.
Sold for $5,950,000
$5,950,000
701 S Olive Avenue #2010, West Palm Beach, FL 33401
3beds
3,753sqft
Condominium
Built in 2008
-- sqft lot
$6,152,000 Zestimate®
$1,585/sqft
$6,776 Estimated rent
Home value
$6,152,000
$5.41M - $7.07M
$6,776/mo
Zestimate® history
Owner options
List your home for rent
$6,776/mo
Rent Zestimate®
Find your next renter with Zillow Rental Manager. Plus, with online applications, you can quickly screen prospective tenants – for free.
$6,776/mo
Rent Zestimate®
Refinance and save
$43,846/mo
Est. payment
Refinancing to a lower rate could help reduce your monthly payments and save thousands over the life of the loan.
$43,846/mo
Est. payment
Explore your selling options
Work with a Zillow partner agent
Leverage their expertise and Zillow's premium Showcase listings to get your home seen by more buyers.
Get startedList with your own agent
Get your home in front of millions of buyers by listing it on Zillow.
Learn how to do itSell it yourself
Take full control of how buyers see your home on Zillow by listing For Sale by Owner (FSBO).
List your homeWhat's special
Zillow last checked:
Listing updated:
Listed by:
Ivy J Lipkin Jimenez 561-271-1490,
IJL Real Estate Group LLC
Bought with:
Carla Oreilly, 3505356
Compass Florida, LLC
Elise Roberts-Messing, 3475465
Compass Florida, LLC
Source: BeachesMLS,MLS#: R10959910 Originating MLS: BeachesMLS
Originating MLS: BeachesMLSFacts & features
Interior
Bedrooms & bathrooms
- Bedrooms: 3
- Bathrooms: 4
- Full bathrooms: 3
- 1/2 bathrooms: 1
- Main level bathrooms: 3
- Main level bedrooms: 3
Primary bedroom
- Description: Primary
- Level: Main
- Area: 282.24
- Dimensions: 16.8 X 16.8
Primary bedroom
- Description: Primary
- Level: Main
- Area: 282.24
- Dimensions: 16.8 X 16.8
Bedroom 2
- Description: Bedroom
- Level: Main
- Area: 171.52
- Dimensions: 13.4 X 12.8
Bedroom 2
- Description: Bedroom
- Level: Main
- Area: 171.52
- Dimensions: 13.4 X 12.8
Bedroom 3
- Description: Bedroom
- Level: Main
- Area: 158.76
- Dimensions: 12.6 X 12.6
Bedroom 3
- Description: Bedroom
- Level: Main
- Area: 158.76
- Dimensions: 12.6 X 12.6
Den
- Description: Office
- Level: Main
- Area: 186.44
- Dimensions: 15.8 X 11.8
Den
- Description: Office
- Level: Main
- Area: 186.44
- Dimensions: 15.8 X 11.8
Dining room
- Level: Main
- Area: 289
- Dimensions: 17 X 17
Dining room
- Level: Main
- Area: 289
- Dimensions: 17 X 17
Kitchen
- Description: Kitchen Area
- Level: Main
- Area: 150.8
- Dimensions: 13 X 11.6
Kitchen
- Description: Kitchen Area
- Level: Main
- Area: 150.8
- Dimensions: 13 X 11.6
Living room
- Description: Living Area
- Level: Main
- Area: 703.56
- Dimensions: 28.6 X 24.6
Living room
- Description: Living Area
- Level: Main
- Area: 703.56
- Dimensions: 28.6 X 24.6
Other
- Description: Primary Sitting Room
- Level: Main
- Area: 183.96
- Dimensions: 14.6 X 12.6
Other
- Description: Breakfast Area
- Area: 76.8
- Dimensions: 9.6 X 8
Other
- Description: Breakfast Area
- Area: 76.8
- Dimensions: 9.6 X 8
Other
- Description: Primary Sitting Room
- Level: Main
- Area: 183.96
- Dimensions: 14.6 X 12.6
Heating
- Central, Electric
Cooling
- Central Air, Electric
Appliances
- Included: Dryer, Dishwasher, Electric Range, Electric Water Heater, Free-Standing Freezer, Disposal, Microwave, Oven, Refrigerator, Water Heater, Washer
- Laundry: Inside, Laundry Closet, Laundry Tub
Features
- Bidet, Built-in Features, Breakfast Area, Bathtub, Closet Cabinetry, Dual Sinks, Entrance Foyer, Eat-in Kitchen, Family/Dining Room, Garden Tub/Roman Tub, Living/Dining Room, Pantry, Sitting Area in Primary, Split Bedrooms, Storage, Soaking Tub, Separate Shower, Stacked Bedrooms, Bar, Walk-In Closet(s)
- Flooring: Marble, Wood
- Windows: Blinds, Sliding
Interior area
- Total structure area: 3,753
- Total interior livable area: 3,753 sqft
Property
Parking
- Total spaces: 2
- Parking features: Assigned, Attached, Covered, Garage
- Attached garage spaces: 2
Features
- Entry location: Entry Level Living Area Y
- Patio & porch: Open, Balcony
- Exterior features: Balcony, Outdoor Living Area
- Pool features: Association
- Has view: Yes
- View description: City, Intercoastal, Ocean
- Has water view: Yes
- Water view: Intercoastal,Ocean
- Waterfront features: None
Details
- Parcel number: 74434322410002010
- Zoning: QGD-25
- Special conditions: Listed As-Is
Construction
Type & style
- Home type: Condo
- Property subtype: Condominium
Materials
- Block
Condition
- Resale
- New construction: No
- Year built: 2008
Details
- Builder model: N
- Builder name: Kolter Homes
Utilities & green energy
- Electric: 3 Phase
- Sewer: Public Sewer
- Water: Public
- Utilities for property: Cable Available, Sewer Available, Water Available
Community & HOA
Community
- Features: Property Manager On-Site
- Security: Security System Owned, Security System, Fire Sprinkler System, Smoke Detector(s)
- Pet deposit fee: $75
- Subdivision: TWO CITY PLAZA CONDO
HOA
- Has HOA: Yes
- Amenities included: Bike Storage, Clubhouse, Elevator(s), Fitness Center, Pool, Sauna, Spa/Hot Tub, Storage, Trash
- Services included: Common Areas, Cable TV, Hot Water, Insurance, Water, Internet
- HOA fee: $3,496 monthly
- HOA phone: 561-202-1900
Location
- Region: West Palm Beach
Financial & listing details
- Price per square foot: $1,585/sqft
- Tax assessed value: $3,600,000
- Annual tax amount: $37,123
- Date on market: 2/16/2024
- Cumulative days on market: 42 days
- Listing terms: Cash,Conventional
Price history
| Date | Event | Price |
|---|---|---|
| 6/21/2024 | Sold | $5,950,000-2.5%$1,585/sqft |
Source:  BeachesMLS #R10959910 Report a problem BeachesMLS #R10959910 Report a problem | ||
| 4/4/2024 | Pending sale | $6,100,000$1,625/sqft |
Source: BeachesMLS #RX-10959910 Report a problem | ||
| 2/16/2024 | Listed for sale | $6,100,000+269.7%$1,625/sqft |
Source: BeachesMLS #RX-10959910 Report a problem | ||
| 2/3/2012 | Sold | $1,650,000$440/sqft |
Source: Public Record Report a problem | ||
Public tax history
| Year | Property taxes | Tax assessment |
|---|---|---|
| 2025 | $77,314 +103.5% | $3,600,000 +99.3% |
| 2024 | $37,997 +2.4% | $1,806,619 +3% |
| 2023 | $37,123 +0.8% | $1,753,999 +3% |
| 2022 | $36,825 0% | $1,702,912 +3% |
| 2021 | $36,838 +0.4% | $1,653,313 +1.4% |
| 2020 | $36,675 +1.4% | $1,630,486 +2.3% |
| 2019 | $36,156 | $1,593,828 +1.9% |
| 2018 | $36,156 +4.5% | $1,564,110 +2.1% |
| 2017 | $34,587 +0.8% | $1,531,939 +2.1% |
| 2016 | $34,299 +0.1% | $1,500,430 +0.7% |
| 2015 | $34,274 -2.1% | $1,490,000 +0.7% |
| 2014 | $35,022 +1.1% | $1,480,000 +1.4% |
| 2013 | $34,636 -1.3% | $1,460,000 +2.8% |
| 2012 | $35,099 -0.6% | $1,420,000 |
| 2011 | $35,316 -1.7% | $1,420,000 |
| 2010 | $35,933 -18.7% | $1,420,000 -21.1% |
| 2009 | $44,179 | $1,800,000 |
Find assessor info on the county website
Neighborhood: Downtown
Nearby homes
- $1,425,0002 bd3 ba1.7k sqft701 S Olive Ave APT 1602, West Palm Beach, FL 33401Sold

- $1,345,0002 bd2 ba1.4k sqft701 S Olive Ave APT 515, West Palm Beach, FL 33401Sold

- $2,550,0002 bd3 ba2.1k sqft701 S Olive Ave APT 819, West Palm Beach, FL 33401Sold

- $810,0002 bd2 ba1.1k sqft701 S Olive Ave APT 1206, West Palm Beach, FL 33401Sold
- $540,8001 bd2 ba879 sqft701 S Olive Ave APT 1010, West Palm Beach, FL 33401Sold
- $700,0002 bd2 ba1.1k sqft701 S Olive Ave APT 1113, West Palm Beach, FL 33401Sold
- $720,0002 bd2 ba1.1k sqft701 S Olive Ave APT 905, West Palm Beach, FL 33401Sold
- $1,030,0002 bd3 ba1.6k sqft701 S Olive Ave APT 604, West Palm Beach, FL 33401Sold
- $780,0002 bd2 ba1.3k sqft701 S Olive Ave APT 626, West Palm Beach, FL 33401Sold
Nearby schools
GreatSchools rating
- 3/10Roosevelt Elementary SchoolGrades: PK-5Distance: 1.6 mi
- 4/10Conniston Middle SchoolGrades: 6-8Distance: 2 mi
- 3/10Forest Hill Community High SchoolGrades: 9-12Distance: 3.7 mi
Get a cash offer in 3 minutes
Find out how much your home could sell for in as little as 3 minutes with a no-obligation cash offer.
Estimated market value
$6,152,000
Get a cash offer in 3 minutes
Find out how much your home could sell for in as little as 3 minutes with a no-obligation cash offer.
Estimated market value
$6,152,000
- Florida
- Palm Beach County
- West Palm Beach
- 33401
- Downtown
- 701 S Olive Avenue Unit 2010
Nearby cities
Nearby neighborhoods
Nearby zip codes
Other West Palm Beach Topics
