Skip main navigation
Sold for $425,000
  • $425,000

    701 S Penn St, Kennewick, WA 99336

    3beds
    2,216sqft
    Single Family Residence
    Built in 1985
    0.43 Acres Lot
    $424,600 Zestimate®
    $192/sqft
    $2,973 Estimated rent

    Home value

    $424,600

    $403,000 - $446,000

    $2,973/mo

    Zestimate® history
    Loading
    Loading...

    Owner options

    List your home for rent

    $2,973/mo

    Rent Zestimate®

    Find your next renter with Zillow Rental Manager. Plus, with online applications, you can quickly screen prospective tenants – for free.

    Learn more

    $2,973/mo

    Rent Zestimate®

    Refinance and save

    $2,611/mo

    Est. payment

    Refinancing to a lower rate could help reduce your monthly payments and save thousands over the life of the loan.

    See today's rates

    $2,611/mo

    Est. payment

    Explore your selling options

    Work with a Zillow partner agent

    Leverage their expertise and Zillow's premium Showcase listings to get your home seen by more buyers.

    Get started

    List with your own agent

    Get your home in front of millions of buyers by listing it on Zillow.

    Learn how to do it

    Sell it yourself

    Take full control of how buyers see your home on Zillow by listing For Sale by Owner (FSBO).

    List your home

    What's special

    Cozy gas fireplaceRv and boat parkingOversized professionally landscaped lotVersatile bonus roomEn-suite bathExpansive backyardSpacious family room
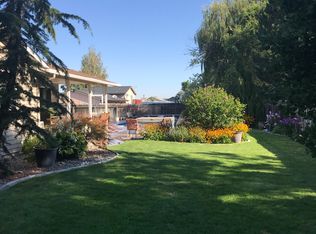
    MLS# 293609 Situated on an oversized, professionally landscaped lot in a desirable neighborhood known for its pride of ownership—and with noHOA—this spacious 3-bedroom, 3-bath home offers the potential for a 4th bedroom and plenty of room to grow. Conveniently locatednear shopping, dining, schools, and everyday amenities, you'll enjoy both a peaceful residential setting and easy access to everythingyou need. Mature landscaping, thoughtfully designed and manicured grounds create exceptional curb appeal and an outdoorenvironment you'll appreciate year-round. Inside, generous living spaces are complemented by several major updates already completed,including the roof, HVAC system, and vinyl windows. The kitchen features a gas stove, newer appliances, a breakfast bar that opens tothe dining area, and beautiful views of the backyard—making it ideal for both everyday living and entertaining. The living roomshowcases vaulted ceilings and a cozy gas fireplace, creating a warm and welcoming gathering space. The remodeled bathrooms offerupdated finishes, while the primary suite provides a private retreat with a walk-in closet, en-suite bath, and sliding glass door leadingdirectly to the newer Trex deck for seamless indoor-outdoor living. The lower level includes a spacious family room and a versatile bonusroom that can serve as a home office, hobby room, pantry, guest space, or additional storage. The utility room is plumbed for a watersoftener or additional water heater if desired, and a newer washer and dryer are included with the sale. Outside, the property alsoincludes a large concrete pad featuring a basketball court, RV and boat parking, a hot tub, and dedicated electrical servicealready installed for a future pool, shop, or other projects. The expansive backyard offers endless possibilities for recreation,entertaining, gardening, storage, or future improvements. With major systems already updated and a flexible interior ready for yourvision, this home delivers exceptional value!

    Zillow last checked:

    Listing updated:

    Listed by:

    Yvonne Caffrey CELL:509-438-4212,

    Professional Realty Services

    Bought with:

    Trish Rudolph, 118373

    HomeSmart Elite Brokers

    Alia Khoyi, 25036090

    Source: PACMLS,MLS#: 293609MLS Logo

    Facts & features

    Interior

    Bedrooms & bathrooms
    • Bedrooms: 3
    • Bathrooms: 3
    • Full bathrooms: 1
    • 3/4 bathrooms: 1
    • 1/2 bathrooms: 1
    Bedroom
    • Level: U
    Bedroom 1
    • Level: U
    Bedroom 2
    • Level: L
    Dining room
    • Level: M
    Family room
    • Level: L
    Kitchen
    • Level: M
    Living room
    • Level: M
    Heating
    • Heat Pump
    Cooling
    • Heat Pump
    Appliances
    • Included: Dishwasher, Dryer, Microwave, Range/Oven, Refrigerator, Washer, See Remarks
    Features
    • Vaulted Ceiling(s)
    • Flooring: Carpet, Laminate, Tile
    • Windows: Windows - Vinyl
    • Basement: Yes
    • Has fireplace: Yes
    • Fireplace features: See Remarks, Propane, Living Room
    Interior area
    • Total structure area: 2,216
    • Total interior livable area: 2,216 sqft

    Property

    Parking
    • Total spaces: 2
    • Parking features: Attached, 2 car, Off Street, RV Parking - Open
    • Attached garage spaces: 2
    Features
    • Levels: Mid Entry
    • Patio & porch: Deck/Open, Deck/Trex-type
    • Exterior features: Athletic Court, Irrigation
    • Has private pool: Yes
    • Pool features: See Remarks
    • Has spa: Yes
    • Spa features: Exterior Hot Tub
    • Fencing: Fenced
    Lot
    • Size: 0.43 Acres
    • Features: Located in City Limits, Plat Map - Recorded, See Remarks, Professionally Landscaped
    Details
    • Additional structures: Shed
    • Parcel number: 105894020000069
    • Zoning description: Residential

    Construction

    Type & style
    • Home type: SingleFamily
    • Property subtype: Single Family Residence
    Materials
    • Wood Siding
    • Foundation: Concrete, Crawl Space
    • Roof: Comp Shingle
    Condition
    • Existing Construction (Not New)
    • New construction: No
    • Year built: 1985

    Utilities & green energy

    • Water: Public
    • Utilities for property: Sewer Connected

    Community & HOA

    Community
    • Subdivision: Beaumont
    Location
    • Region: Kennewick

    Financial & listing details

    • Price per square foot: $192/sqft
    • Tax assessed value: $412,390
    • Annual tax amount: $3,436
    • Date on market: 7/15/2026
    • Listing terms: Cash,Conventional,FHA,VA Loan
    • Inclusions: Shed, Hot Tub
    • Electric utility on property: Yes
    • Road surface type: Paved

    Price history

    DateEventPrice
    7/10/2026Sold$425,000$192/sqft
    Source: PACMLS #293609 Report a problem
    6/12/2026Pending sale$425,000$192/sqft
    Source: PACMLS #293609 Report a problem
    6/6/2026Listed for sale$425,000$192/sqft
    Source: PACMLS #293609 Report a problem

    Public tax history

    YearProperty taxesTax assessment
    2024$3,314 +8.6%$412,390 +8.2%
    2023$3,052 +43.5%$381,270 +27.8%
    2022$2,126 -21.7%$298,260 +7.5%
    2021$2,717 -4.8%$277,510 -1.9%
    2020$2,854 -13.7%$282,960 +6.1%
    2019$3,309 +13.9%$266,760 +13.8%
    2018$2,905 -3.8%$234,360 +16%
    2017$3,020 +7.4%$201,970
    2016$2,812 $201,970
    2015$2,812 +10.9%$201,970 +13.5%
    2014$2,536 $177,950
    2013$2,536 $177,950
    2012-- $177,950 +0.4%
    2011-- $177,200
    2010-- $177,200
    2009-- $177,200
    2008-- --
    2007-- --
    2006-- --
    Find assessor info on the county website

    Neighborhood: 99336

    Nearby schools

    GreatSchools rating
    Get pre-qualified for a loan
    At Zillow Home Loans, we can pre-qualify you in as little as 5 minutes with no impact to your credit score.

    An equal housing lender. NMLS #10287.

    Sell for more on Zillow
    Get a Zillow Showcase℠ listing at no additional cost and you could sell for .
    $424,600
    2% more
    +$8,492
    With Zillow Showcase(estimated)
    $433,092