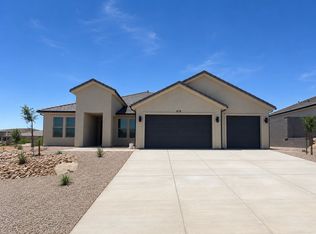
Welcome to the Mirage with an ADU! This 4-bedroom, 3.5-bath home offers 2,627 sq. ft. of quality craftsmanship and thoughtful design. The extra-wide 3-car garage provides ample room for all your toys and storage needs.
The attached Auxiliary Dwelling Unit (ADU) is complete with a full sized kitchen, an ample living room, bedroom, and full bathroom. Hookups for a stackable washer and dryer make this perfect for multi-generational living, rental income potential, or exceptional space for visiting friends and family to enjoy their own privacy and access. The ADU is also heated and cooled independently of the main home, giving added flexibility to this space.
Built with 2x6 construction for increased structural integrity and enhanced soundproofing, this home also features large windows that fill every room with natural light. Inside, upgrades include quartz countertops, designer tile backsplash in the kitchen, tile in bathrooms and laundry room, while the primary bathroom offers a spa-like experience with a curbless entry shower. Step outside to a covered patio, perfect for enjoying evenings outdoors, and a xeriscape yard for easy maintenance.
Residents also enjoy access to the community pool, a relaxing gathering spot for family and visiting friends. Ideally located in Divario, this home is just minutes from biking and hiking trails, shops, restaurants, golfing, and the Tuacahn Arts Center, this home offers the best of Southern Utah living.
Ask about our $4,000 incentive with Preferred Lender!
Photos are of a similar home and meant to represent quality of final finishes. Final colors and selections may vary from photos.
New construction
$785,260
701 S Savio Dr Lot 29, Saint George, UT 84770
4beds
4baths
2,588sqft
Single Family Residence
Built in 2026
8,276 Square Feet Lot
$-- Zestimate®
$303/sqft
$130/mo HOA
What's special
Quartz countertops
- 1 day |
- 70 |
- 8 |
Zillow last checked:
Listing updated:
Listed by:
QUYNH WALL,
Fieldstone Realty LLC,
Jared Payne 801-860-0747,
Fieldstone Realty LLC
Source: WCBR,MLS#: 26-275310
Facts & features
Interior
Bedrooms & bathrooms
- Bedrooms: 4
- Bathrooms: 4
Primary bedroom
- Level: Main
Bedroom
- Level: Main
Bedroom 2
- Level: Main
Bedroom 3
- Level: Main
Bathroom
- Level: Main
Bathroom
- Level: Main
Bathroom
- Level: Main
Bathroom
- Level: Main
Kitchen
- Level: Main
Kitchen
- Level: Main
Laundry
- Level: Main
Laundry
- Level: Main
Living room
- Level: Main
Living room
- Level: Main
Heating
- Natural Gas
Cooling
- Central Air
Interior area
- Total structure area: 2,588
- Total interior livable area: 2,588 sqft
- Finished area above ground: 2,588
Property
Parking
- Total spaces: 3
- Parking features: Extra Width
- Garage spaces: 3
Features
- Stories: 1
Lot
- Size: 8,276 Square Feet
- Features: Curbs & Gutters, Level
Details
- Parcel number: STROSA29
- Zoning description: Residential
Construction
Type & style
- Home type: SingleFamily
- Property subtype: Single Family Residence
Materials
- Rock, Stucco
- Foundation: Slab
- Roof: Tile
Condition
- Under Construction
- New construction: Yes
- Year built: 2026
Utilities & green energy
- Water: Culinary
- Utilities for property: Electricity Connected, Natural Gas Connected
Community & HOA
Community
- Features: Sidewalks
HOA
- Has HOA: Yes
- HOA fee: $130 monthly
Location
- Region: Saint George
Financial & listing details
- Price per square foot: $303/sqft
- Date on market: 8/20/2026
- Cumulative days on market: 9 days
- Listing terms: FHA,Conventional,Cash,1031 Exchange
- Inclusions: Sprinkler, Part, Sprinkler, Auto, Patio, Covered, Oven/Range, Freestnd, Microwave, Landscaped, Partial, Fenced, Partial, Disposal, Dishwasher, Ceiling Fan(s)
- Electric utility on property: Yes
- Road surface type: Paved
Estimated market value
Not available
Estimated sales range
Not available
Not available
Price history
| Date | Event | Price |
|---|---|---|
| 8/20/2026 | Listed for sale | $785,260$303/sqft |
Source: WCBR #26-275310 Report a problem | ||
Public tax history
Tax history is unavailable.
Monthly payment
Est. payment
Payment breakdown
Explore the cost of this home by adjusting the details. Changes won't be saved.Climate risks
Neighborhood: 84770
Nearby schools
GreatSchools rating
- 5/10Arrowhead SchoolGrades: PK-5Distance: 1.5 mi
- 7/10Dixie Middle SchoolGrades: 8-9Distance: 3.2 mi
- 6/10Dixie High SchoolGrades: 10-12Distance: 3.3 mi
Schools provided by the listing agent
- Elementary: Arrowhead Elementary
- Middle: Dixie Middle
- High: Dixie High
Source: WCBR. This data may not be complete. We recommend contacting the local school district to confirm school assignments for this home.
- $--4 bd4 ba2.5k sqft711 S Savio Dr, Saint George, UT 84770Sold

- $679,9004 bd3 ba2.1k sqft678 S Molveno Trl #3, Saint George, UT 84770New Construction
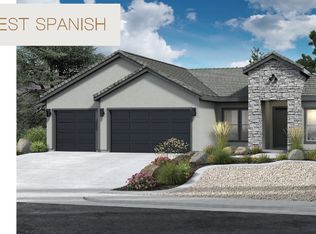
- $680,0004 bd3 ba2.1k sqft678 Molveno Trl LOT 3, Saint George, UT 84770New Construction
- $597,1004 bd3 ba2.1k sqft727 S Mincio Ln, Saint George, UT 84770Off Market

- $--4 bd4 ba2.3k sqft672 S Molveno Trl LOT 4, Saint George, UT 84770Sold
- $--3 bd2 ba1.7k sqft2618 W Brenta Way, Saint George, UT 84770Sold
- $627,9004 bd3 ba2.5k sqft735 S Mincio Ln LOT 16, Saint George, UT 84770Off Market
- $586,1003 bd3 ba1.8k sqft2626 W Brenta Way, Saint George, UT 84770Off Market
A local agent can set up tours, give advice and negotiate with sellers.
A local lender can help you make sure your offer is ready when you are.
Similar homes
- $735,0004 bd3 ba2.1k sqft212 S Misurina Dr, Saint George, UT 84770For Sale
 MLS ID #26-275351, Robert J Boschetto, KW Ascend Keller Williams Realty. WCBR
 - $775,0004 bd4 ba2.7k sqft2279 W Rivers Edge Ln, St George, UT 84770For Sale
 MLS ID #26-275173, BRYAN S BURNETT, CENTURY 21 EVEREST ST GEORGE. WCBR
 - $749,9004 bd3 ba2.2k sqft2817 W Barbellino Cir, Saint George, UT 84770For Sale
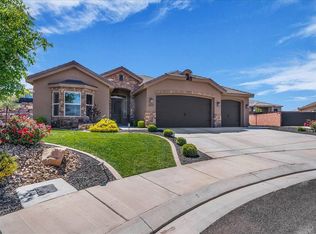 MLS ID #26-272222, TYLER D ROBINSON, IN DEPTH REALTY. WCBR
 - $719,9004 bd4 ba2.4k sqft626 S Savio Dr #42, Saint George, UT 84770New Construction
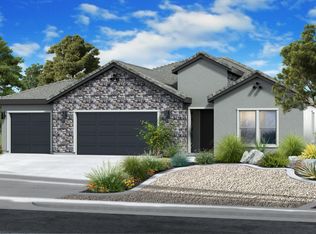 WCBR
WCBR - $695,0004 bd4 ba2.8k sqft1871 W 740 S, Saint George, UT 84770For SaleMLS ID #26-268991, RYAN M KRAMER, RE/MAX ASSOCIATES ST GEORGE. WCBR
- $777,9003 bd2 ba2.1k sqft3066 W Platani Trl, Saint George, UT 84770For SaleMLS ID #26-274335, ALISA B HUSER, S & S REALTY SOLUTIONS LLC. WCBR
- $680,0004 bd3 ba2.1k sqft678 Molveno Trl Lot 3, Saint George, UT 84770New ConstructionMLS ID #26-271866, QUYNH WALL, Fieldstone Realty LLC. WCBR
- from $769,9905 bd4 ba2.8k sqftBrooks NextGen Plan, La Spazio at Divario, Saint George, UT 84770New ConstructionLennar Homes
- $777,9003 bd2 ba2.1k sqft3066 W Platani Trl #60, Saint George, UT 84770For Sale
 MLS ID #2169672, Alisa B Huser, S & S Realty Solutions LLC. UtahRealEstate.com
 - $894,0004 bd3 ba2.3k sqft3031 W Karersee Dr, Saint George, UT 84770For SaleMLS ID #26-273394, LORALYN K TOVEY, EQUITY REAL ESTATE (ST GEORGE). WCBR
- from $797,6034 bd3 ba2.4k sqftThe Aspect Plan, Divario, Saint George, UT 84770New ConstructionVista Homes
- $599,0004 bd3 ba2.2k sqft2715 W Trasimeno Dr, Saint George, UT 84770For SaleMLS ID #26-274790, Marcus O. Hansen, Coldwell Banker Advantage. WCBR
- $749,9003 bd3 ba2.2k sqft2796 W Vico Way, Saint George, UT 84770For SaleMLS ID #26-274161, Michael David Heslop, Jupidoor LLC. WCBR
- from $756,3754 bd3 ba2.4k sqftThe Element Plan, Divario, Saint George, UT 84770New ConstructionVista Homes
- $820,0003 bd3 ba2.2k sqft3078 W Platani Trl, Saint George, UT 84770New ConstructionMLS ID #26-273344, ALISA B HUSER, S & S REALTY SOLUTIONS LLC. WCBR
- $747,9005 bd4 ba2.8k sqft3054 W Orco Ln, Saint George, UT 84770New ConstructionWCBR
- from $831,0334 bd4 ba2.6k sqftThe Sienna Plan, Divario, Saint George, UT 84770New ConstructionVista Homes
- from $795,8354 bd4 ba3.3k sqftThe Haven Plan, Divario, Saint George, UT 84770New ConstructionVista Homes
- $800,0002 bd3 ba2.1k sqft2639 W San Marcus Cir, Saint George, UT 84770For SaleMLS ID #26-271993, RYAN M KRAMER, RE/MAX ASSOCIATES ST GEORGE. WCBR
- from $574,9003 bd2 ba1.8k sqftBluemont Southwest Spanish Plan, Rosalia Ridge At Divario, Saint George, UT 84770New ConstructionFieldstone Homes
