Welcome to ''Arguably the best location on the island''—a stunning 2nd-row beach retreat perfectly positioned within the coveted S-Curve of Surf City. This fully furnished coastal home offers the ideal blend of luxury, comfort, and convenience, complete with private deeded beach access directly across the street—you'll have your toes in the sand in seconds.
Inside, you'll find 5 spacious bedrooms plus a separate one-bedroom in-law suite with its own full kitchen—perfect for guests or multi-generational living. With 5.5 bathrooms, everyone has room to unwind in style. The updated kitchen and modern flooring bring a fresh, bright feel to the open-concept living spaces, while multiple decks and patios invite you to soak in ocean breezes and island sunsets.
Set on a deep lot with ample parking, this home is designed for both entertaining and ease of ownership. Every detail—from the complete patio furnishings to the thoughtful layout—makes this an exceptional opportunity for a vacation getaway, investment property, or full-time coastal residence.
Don't miss this rare chance to own in Surf City's most desirable enclave—where the best of the island lifestyle is literally at your doorstep.
Sold for $1,080,000
$1,080,000
701 S Shore Drive, Surf City, NC 28445
6beds
2,616sqft
Single Family Residence
Built in 1984
9,583 Square Feet Lot
$1,090,300 Zestimate®
$413/sqft
$3,719 Estimated rent
Home value
$1,090,300
$992,000 - $1.20M
$3,719/mo
Zestimate® history
Owner options
List your home for rent
$3,719/mo
Rent Zestimate®
Find your next renter with Zillow Rental Manager. Plus, with online applications, you can quickly screen prospective tenants – for free.
$3,719/mo
Rent Zestimate®
Refinance and save
$6,434/mo
Est. payment
Refinancing to a lower rate could help reduce your monthly payments and save thousands over the life of the loan.
$6,434/mo
Est. payment
Explore your selling options
Work with a Zillow partner agent
Leverage their expertise and Zillow's premium Showcase listings to get your home seen by more buyers.
Get startedList with your own agent
Get your home in front of millions of buyers by listing it on Zillow.
Learn how to do itSell it yourself
Take full control of how buyers see your home on Zillow by listing For Sale by Owner (FSBO).
List your homeWhat's special
Ocean breezesModern flooringSeparate one-bedroom in-law suitePrivate deeded beach accessMultiple decks and patiosDeep lotAmple parking
Zillow last checked:
Listing updated:
Listed by:
Chris J Rice 910-622-1821,
Wit Realty LLC
Bought with:
Kevin W McCoy, 355273
REAL Broker LLC
Source: Hive MLS,MLS#: 100538704 Originating MLS: Cape Fear Realtors MLS, Inc.
Originating MLS: Cape Fear Realtors MLS, Inc.Facts & features
Interior
Bedrooms & bathrooms
- Bedrooms: 6
- Bathrooms: 6
- Full bathrooms: 5
- 1/2 bathrooms: 1
Rooms
- Room types: Master Bedroom, Bedroom 2, Bedroom 3, Bedroom 4, Bedroom 5, Bedroom 6, Living Room, Dining Room, Other
Primary bedroom
- Description: 11'6' x 13'7'
- Level: Second
Bedroom 2
- Description: 9'10 x 9'6'
- Level: First
Bedroom 3
- Description: 8'11' x 15'9'
- Level: Second
Bedroom 4
- Description: 9'1 x 15'10'
- Level: Second
Bedroom 5
- Description: 9'0' x 15'10'
- Level: Second
Bedroom 6
- Description: 9'6' x 12'10' In-Law Suite Bedroom Suite
- Level: First
Dining room
- Description: 10'10' x 13'7'
- Level: First
Kitchen
- Description: 11'5' x 15'6'
- Level: First
Living room
- Description: 16'10' x 13'11'
- Level: First
Other
- Description: 8'9' x 8'10' In-Law Suite Breakfast Nook
- Level: First
Other
- Description: 15'5' x 10'7' In-Law Suite Family Room
- Level: First
Other
- Description: 6'8' x 13'2' In-Law Suite Kitchen
- Level: First
Heating
- Electric, Forced Air
Cooling
- Central Air
Appliances
- Included: Refrigerator, Dishwasher
Features
- 2nd Kitchen, Apt/Suite, Ceiling Fan(s), Furnished, Blinds/Shades
- Flooring: LVT/LVP, Carpet
- Has fireplace: No
- Furnished: Yes
Interior area
- Total structure area: 2,616
- Total interior livable area: 2,616 sqft
Property
Parking
- Parking features: On Site
Features
- Levels: Two
- Stories: 2
- Patio & porch: Deck, Porch, Balcony
- Exterior features: Outdoor Shower
- Fencing: None
- Has view: Yes
- View description: Ocean, Water
- Has water view: Yes
- Water view: Ocean,Water
- Waterfront features: Deeded Beach Access, Second Row
Lot
- Size: 9,583 Square Feet
- Features: Deeded Beach Access, Second Row
Details
- Parcel number: 42346767100000
- Zoning: R10
- Special conditions: Standard
Construction
Type & style
- Home type: SingleFamily
- Property subtype: Single Family Residence
Materials
- Wood Siding, Wood Frame
- Foundation: Other, Pilings
- Roof: Shingle
Condition
- New construction: No
- Year built: 1984
Utilities & green energy
- Sewer: Public Sewer
- Water: Public
- Utilities for property: Sewer Available, Water Available
Community & HOA
Community
- Subdivision: Other
HOA
- Has HOA: No
Location
- Region: Surf City
Financial & listing details
- Price per square foot: $413/sqft
- Tax assessed value: $422,154
- Annual tax amount: $5,234
- Date on market: 10/29/2025
- Cumulative days on market: 128 days
- Listing agreement: Exclusive Right To Sell
- Listing terms: Cash,Conventional
- Road surface type: Paved
Price history
| Date | Event | Price |
|---|---|---|
| 4/1/2026 | Sold | $1,080,000-27.8%$413/sqft |
Source:  Hive MLS #100538704 Report a problem Hive MLS #100538704 Report a problem | ||
| 3/5/2026 | Contingent | $1,495,000$571/sqft |
Source: Hive MLS #100538704 Report a problem | ||
| 10/30/2025 | Listed for sale | $1,495,000$571/sqft |
Source: Hive MLS #100538704 Report a problem | ||
Public tax history
| Year | Property taxes | Tax assessment |
|---|---|---|
| 2025 | $3,504 | $974,043 +130.7% |
| 2024 | $3,504 | $422,154 |
| 2023 | $3,504 +12.5% | $422,154 |
| 2022 | $3,113 | $422,154 |
| 2021 | $3,113 | $422,154 |
| 2020 | -- | $422,154 |
| 2019 | $3,113 | $422,154 +18.9% |
| 2018 | $3,113 +12.8% | $355,129 |
| 2017 | $2,761 +1.3% | $355,129 |
| 2016 | $2,726 | $355,129 |
| 2015 | $2,726 | $355,129 |
| 2014 | $2,726 | $355,129 |
| 2013 | $2,726 +31.3% | $355,129 |
| 2012 | $2,076 | $355,129 |
| 2011 | -- | $355,129 +18.6% |
| 2010 | -- | $299,554 |
Find assessor info on the county website
Neighborhood: 28445
Nearby homes
- $941,0003 bd2 ba1.5k sqft613 S Shore Dr, Surf City, NC 28445Off Market
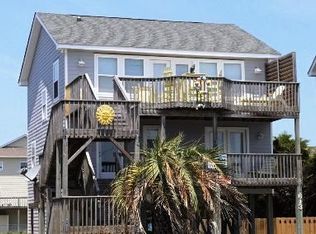
- $1,028,3005 bd4 ba2.8k sqft703 S Shore Dr, Surf City, NC 28445Off Market
- $---- bd-- ba-- sqft611-2 S Shore Dr, Holly Ridge, NC 28445Off Market
- $1,118,3004 bd3 ba1.9k sqft611 S Shore 2 Dr, Surf City, NC 28445Off Market

- $1,121,4004 bd3 ba1.9k sqft611 S Shore 1 Dr S, Surf City, NC 28445Off Market
- $1,205,9479,147 Square Feet705 S Shore Dr, Surf City, NC 28445Off Market
- $830,1004 bd3 ba1.8k sqft616 S Topsail Dr, Surf City, NC 28445Off Market
- $940,6004 bd4 ba2k sqft611 S Shore Dr, Surf City, NC 28445Off Market
Nearby schools
GreatSchools rating
- 7/10Surf City ElementaryGrades: PK-5Distance: 3.1 mi
- 9/10Surf City MiddleGrades: 6-8Distance: 3.1 mi
- 8/10Topsail High SchoolGrades: 9-12Distance: 7.6 mi
Schools provided by the listing agent
- Elementary: North Topsail
- Middle: Topsail
- High: Topsail
Source: Hive MLS. This data may not be complete. We recommend contacting the local school district to confirm school assignments for this home.
Get a cash offer in 3 minutes
Find out how much your home could sell for in as little as 3 minutes with a no-obligation cash offer.
Estimated market value
$1,090,300
Get a cash offer in 3 minutes
Find out how much your home could sell for in as little as 3 minutes with a no-obligation cash offer.
Estimated market value
$1,090,300
- North Carolina
- Pender County
- Surf City
- 28445
- 701 S Shore Drive
Nearby cities
Nearby zip codes
Other Surf City Topics
