Welcome to your dream home! This beautifully renovated top-floor unit in the Versailles Condominiums offers a perfect blend of luxury and comfort, with breathtaking views of the lush greenery of Forest Park.As you step inside, you are greeted by an elegant entryway leading to a living area that is bathed in natural light. The unit features hardwood flooring thruout the main living spaces, marble in the hallway all providing a warm and inviting atmosphere. The living room flows seamlessly into a dining room, both offer panoramic views of the park, making it the perfect setting for entertaining guests or enjoying quiet evenings at home. There is a primary suite & 2 addl bedrooms-the 3rd being used as a den. Each of the 2.5 bathrooms is thoughtfully designed with modern fixtures and elegant finishes, providing comfort and convenience. The kitchen features high-end finishes, including granite countertops, custom cabinetry, and stainless appliances. Whether preparing a casual meal or hosting a dinner party, it is designed for both functionality and style. Residents of the Versailles enjoy access to a range of amenities, including secure entry, on-site management, and beautifully landscaped grounds. This completely renovated top-floor unit is a rare find and combines luxury living with the tranquility of nature. Don't miss the opportunity to make this exquisite property your new home. Schedule a viewing today and experience the beauty and elegance of this remarkable condominium!
Closed
Listed by: ReeceNichols Real Estate • Pam S Schneider • Contact: 314-267-3787
Bought with: Portica Real Estate LLC
Price Unknown
701 S Skinker Blvd APT 1002, Saint Louis, MO 63105
3beds
2,499sqft
Condominium
Built in 1927
-- sqft lot
$583,300 Zestimate®
$--/sqft
$3,512 Estimated rent
Home value
$583,300
$519,000 - $659,000
$3,512/mo
Zestimate® history
Owner options
List your home for rent
$3,512/mo
Rent Zestimate®
Find your next renter with Zillow Rental Manager. Plus, with online applications, you can quickly screen prospective tenants – for free.
$3,512/mo
Rent Zestimate®
Refinance and save
$1,953/mo
Est. payment
Refinancing to a lower rate could help reduce your monthly payments and save thousands over the life of the loan.
$1,953/mo
Est. payment
Explore your selling options
Work with a Zillow partner agent
Leverage their expertise and Zillow's premium Showcase listings to get your home seen by more buyers.
Get startedList with your own agent
Get your home in front of millions of buyers by listing it on Zillow.
Learn how to do itSell it yourself
Take full control of how buyers see your home on Zillow by listing For Sale by Owner (FSBO).
List your homeWhat's special
Granite countertopsBeautifully landscaped groundsModern fixturesElegant finishesPrimary suiteElegant entrywayRenovated top-floor unit
Zillow last checked:
Listing updated:
Listed by:
Pam S Schneider 314-267-3787,
ReeceNichols Real Estate
Bought with:
Raj Tailor, 2005027372
Portica Real Estate LLC
Source: MARIS,MLS#: 25055208 Originating MLS: St. Louis Association of REALTORS
Originating MLS: St. Louis Association of REALTORSFacts & features
Interior
Bedrooms & bathrooms
- Bedrooms: 3
- Bathrooms: 3
- Full bathrooms: 2
- 1/2 bathrooms: 1
- Main level bathrooms: 3
- Main level bedrooms: 3
Primary bedroom
- Level: Main
- Area: 280
- Dimensions: 20x14
Bedroom 2
- Level: Main
- Area: 208
- Dimensions: 16x13
Bedroom 3
- Level: Main
- Area: 182
- Dimensions: 14x13
Other
- Description: Decorative fireplace
- Level: Main
- Area: 280
- Dimensions: 20x14
Dining room
- Level: Main
- Area: 221
- Dimensions: 17x13
Kitchen
- Level: Main
- Area: 144
- Dimensions: 18x8
Heating
- Forced Air
Cooling
- Central Air, Electric
Appliances
- Included: Dishwasher, Dryer, Ice Maker, Microwave, Gas Oven, Gas Range, Refrigerator, Washer
- Laundry: In Unit
Features
- Crown Molding, Custom Cabinetry, Eat-in Kitchen, Entrance Foyer, Granite Counters, High Ceilings, Historic Millwork, Separate Dining, Special Millwork, Walk-In Closet(s)
- Flooring: Carpet, Ceramic Tile, Marble, Wood
- Windows: Blinds, Drapes
- Basement: None
- Number of fireplaces: 1
- Fireplace features: Decorative, Living Room
Interior area
- Total structure area: 2,499
- Total interior livable area: 2,499 sqft
- Finished area above ground: 2,499
Property
Parking
- Total spaces: 1
- Parking features: Assigned, Circular Driveway, Garage, Garage Door Opener, Garage Faces Side, Off Street
- Garage spaces: 1
- Has uncovered spaces: Yes
Features
- Levels: Three Or More
Lot
- Features: City Lot, Near Public Transit
Details
- Parcel number: 59340006060
- Special conditions: Standard
Construction
Type & style
- Home type: Condo
- Architectural style: High-Rise-4+ Stories,Traditional
- Property subtype: Condominium
Materials
- Brick, Brick Veneer
- Roof: Flat
Condition
- Updated/Remodeled
- New construction: No
- Year built: 1927
Utilities & green energy
- Electric: Ameren
- Sewer: Public Sewer
- Water: Public
- Utilities for property: Electricity Connected, Natural Gas Connected
Community & HOA
Community
- Features: Sidewalks, Street Lights, Public Bus
- Security: 24 Hour Security, Building Security, Carbon Monoxide Detector(s), Fire Alarm, Secured Garage/Parking, Smoke Detector(s)
- Subdivision: Versailles Condo
HOA
- Has HOA: Yes
- Amenities included: Common Ground, Elevator(s), Parking, Resident Management, Security
- Services included: Doorperson, Gas, Heating, Hot Water, Insurance, Maintenance Grounds, Maintenance Parking/Roads, Repairs, Common Area Maintenance, Exterior Maintenance, Management, Security, Sewer, Snow Removal, Trash, Water
- HOA fee: $1,953 monthly
- HOA name: Versailles Condominiums
Location
- Region: Saint Louis
Financial & listing details
- Annual tax amount: $3,633
- Date on market: 8/21/2025
- Cumulative days on market: 14 days
- Listing terms: Cash,Conventional
- Ownership: Private
- Electric utility on property: Yes
Price history
| Date | Event | Price |
|---|---|---|
| 10/22/2025 | Sold | -- |
Source:  MARIS #25055208 Report a problem MARIS #25055208 Report a problem | ||
| 9/4/2025 | Pending sale | $599,900$240/sqft |
Source: MARIS #25055208 Report a problem | ||
| 8/21/2025 | Listed for sale | $599,900$240/sqft |
Source: MARIS #25055208 Report a problem | ||
Public tax history
Tax history is unavailable.
Neighborhood: Wydown-Skinker
Nearby homes
- $303,500-- bd1 ba1.9k sqft701-709 S Skinker Blvd #102, Saint Louis, MO 63105Off Market
- $352,2003 bd2 ba2.5k sqft701-709 S Skinker Blvd #201, Saint Louis, MO 63105Off Market
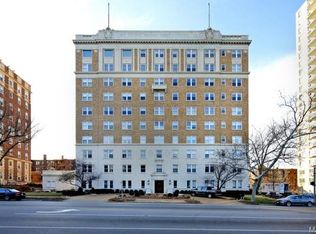
- $436,7003 bd3 ba2.5k sqft701-709 S Skinker Blvd #202, Saint Louis, MO 63105Off Market
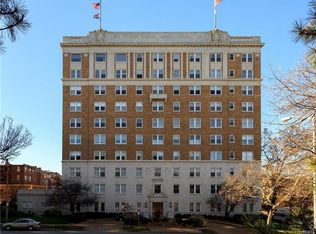
- $284,500-- bd1 ba1.6k sqft701-709 S Skinker Blvd #203, Saint Louis, MO 63105Off Market
- $310,0002 bd2 ba1.6k sqft701-709 S Skinker Blvd #204, Saint Louis, MO 63105Off Market
- $--3 bd2 ba2.5k sqft701-709 S Skinker Blvd #301, Saint Louis, MO 63105Sold
- $353,500-- bd1 ba2.4k sqft701-709 S Skinker Blvd #302, Saint Louis, MO 63105Off Market
- $308,000-- bd1 ba1.6k sqft701-709 S Skinker Blvd #303, Saint Louis, MO 63105Off Market
- $155,900-- bd1 ba750 sqft701-709 S Skinker Blvd #304, Saint Louis, MO 63105Off Market
Nearby schools
GreatSchools rating
- 8/10Mason Elementary SchoolGrades: PK-6Distance: 2 mi
- 3/10Long Middle Community Ed. CenterGrades: 6-8Distance: 4.4 mi
- 1/10Roosevelt High SchoolGrades: 9-12Distance: 4.4 mi
Schools provided by the listing agent
- Elementary: Mason Elem.
- Middle: Long Middle Community Ed. Center
- High: Roosevelt High
Source: MARIS. This data may not be complete. We recommend contacting the local school district to confirm school assignments for this home.
Get a cash offer in 3 minutes
Find out how much your home could sell for in as little as 3 minutes with a no-obligation cash offer.
Estimated market value
$583,300
Get a cash offer in 3 minutes
Find out how much your home could sell for in as little as 3 minutes with a no-obligation cash offer.
Estimated market value
$583,300
- Missouri
- Saint Louis City
- Saint Louis
- 63105
- Wydown-Skinker
- 701 S Skinker Blvd Apartment 1002
Nearby cities
Nearby neighborhoods
Nearby zip codes
Other Saint Louis Topics
