Stunning 3 bed 2bath 1600 sq. ft updated condo w/ 1 c gar underground in the historic Versailles building! Inviting entry foyer leads you to the natural light filled open liv rm w/ beautiful, modern, vinyl plank flooring, & neutral decor. Elegant formal dining room, w/ built in serving shelf, adjoining built in cabinetry/counter area is perfect set up to entertain guests or have family gatherings! You will fall in love w/ the newly remodeled custom kitchen w/ top of the line stainless steel appliances, sleek cabinets w/soft close drawers & quartz countertops! Custom built butler's pantry outside of kitchen perfect for extra storage of larger kitchen items & more! Master bedroom is spacious w/new vinyl plank flooring, huge WI closet, custom built ins & updated bath w/ convenient laundry area. 2 add. beds & additional full bath complete this condo! Enjoy the panoramic views of Forest Park, walk to restaurants, shops & entertainment. Great location! Maintenance free living at its best! Location: Upper Level
Closed
Listed by: Keller Williams Realty St. Louis • Tamara N Finder • Contact: 314-283-5918
Bought with: RE/MAX Results
Price Unknown
701 S Skinker Blvd APT 503, Saint Louis, MO 63105
3beds
1,600sqft
Condominium
Built in 1927
-- sqft lot
$358,600 Zestimate®
$--/sqft
$2,650 Estimated rent
Home value
$358,600
$333,000 - $387,000
$2,650/mo
Zestimate® history
Owner options
List your home for rent
$2,650/mo
Rent Zestimate®
Find your next renter with Zillow Rental Manager. Plus, with online applications, you can quickly screen prospective tenants – for free.
$2,650/mo
Rent Zestimate®
Refinance and save
$1,224/mo
Est. payment
Refinancing to a lower rate could help reduce your monthly payments and save thousands over the life of the loan.
$1,224/mo
Est. payment
Explore your selling options
Work with a Zillow partner agent
Leverage their expertise and Zillow's premium Showcase listings to get your home seen by more buyers.
Get startedList with your own agent
Get your home in front of millions of buyers by listing it on Zillow.
Learn how to do itSell it yourself
Take full control of how buyers see your home on Zillow by listing For Sale by Owner (FSBO).
List your homeWhat's special
Zillow last checked:
Listing updated:
Listed by:
Tamara N Finder 314-283-5918,
Keller Williams Realty St. Louis
Bought with:
Tyler P Olsen, 1999132787
RE/MAX Results
Source: MARIS,MLS#: 23044461 Originating MLS: St. Louis Association of REALTORS
Originating MLS: St. Louis Association of REALTORSFacts & features
Interior
Bedrooms & bathrooms
- Bedrooms: 3
- Bathrooms: 2
- Full bathrooms: 2
- Main level bathrooms: 2
- Main level bedrooms: 3
Primary bedroom
- Features: Floor Covering: Luxury Vinyl Tile, Wall Covering: Some
- Level: Main
- Area: 196
- Dimensions: 14x14
Bedroom
- Features: Floor Covering: Luxury Vinyl Plank, Wall Covering: Some
- Level: Main
- Area: 154
- Dimensions: 14x11
Bedroom
- Features: Floor Covering: Luxury Vinyl Plank, Wall Covering: Some
- Level: Main
- Area: 77
- Dimensions: 11x7
Dining room
- Features: Floor Covering: Luxury Vinyl Tile, Wall Covering: Some
- Level: Main
- Area: 180
- Dimensions: 12x15
Kitchen
- Features: Floor Covering: Luxury Vinyl Tile, Wall Covering: Some
- Level: Main
- Area: 108
- Dimensions: 12x9
Living room
- Features: Floor Covering: Luxury Vinyl Plank, Wall Covering: Some
- Level: Main
- Area: 280
- Dimensions: 14x20
Heating
- Natural Gas, Forced Air
Cooling
- Central Air, Electric
Appliances
- Included: Gas Water Heater, Dishwasher, Disposal, Microwave, Gas Range, Gas Oven
- Laundry: In Unit, Main Level, Washer Hookup
Features
- Butler Pantry, Coffered Ceiling(s), Special Millwork, Walk-In Closet(s), Separate Dining, Entrance Foyer
- Flooring: Carpet
- Doors: Panel Door(s), Pocket Door(s)
- Windows: Window Treatments, Insulated Windows, Storm Window(s)
- Basement: Storage Space
- Has fireplace: No
- Fireplace features: None
Interior area
- Total structure area: 1,600
- Total interior livable area: 1,600 sqft
- Finished area above ground: 1,600
Property
Parking
- Total spaces: 1
- Parking features: Assigned, Garage, Garage Door Opener, Underground, Common
- Garage spaces: 1
Features
- Levels: One
Lot
- Size: 0.63 Acres
- Dimensions: .63 Acres
- Features: Level
Details
- Parcel number: 59340003090
- Special conditions: Standard
Construction
Type & style
- Home type: Condo
- Architectural style: Historic,Mid-Rise 3or4 Story,Other
- Property subtype: Condominium
Materials
- Brick
Condition
- Updated/Remodeled
- New construction: No
- Year built: 1927
Utilities & green energy
- Sewer: Public Sewer
- Water: Public
Community & HOA
Community
- Subdivision: Versailles Condo
HOA
- Amenities included: Association Management, Resident Management
- Services included: Cooling, Doorperson, Heating, Insurance, Maintenance Grounds, Sewer, Snow Removal, Trash, Water
- HOA fee: $1,224 monthly
Location
- Region: Saint Louis
Financial & listing details
- Tax assessed value: $41,230
- Annual tax amount: $3,063
- Date on market: 7/29/2023
- Cumulative days on market: 37 days
- Listing terms: Cash,Conventional,FHA,VA Loan
- Ownership: Private
Price history
| Date | Event | Price |
|---|---|---|
| 9/22/2023 | Sold | -- |
Source:  MARIS #23044461 Report a problem MARIS #23044461 Report a problem | ||
| 9/4/2023 | Pending sale | $349,900$219/sqft |
Source: MARIS #23044461 Report a problem | ||
| 8/23/2023 | Contingent | $349,900$219/sqft |
Source: MARIS #23044461 Report a problem | ||
| 7/29/2023 | Listed for sale | $349,900+53.5%$219/sqft |
Source: MARIS #23044461 Report a problem | ||
| 4/18/2017 | Sold | -- |
Source: MARIS #17008462 Report a problem | ||
| 3/13/2017 | Pending sale | $228,000$143/sqft |
Source: Coldwell Banker Premier Group #17008462 Report a problem | ||
| 3/8/2017 | Listed for sale | $228,000$143/sqft |
Source: Coldwell Banker Premier Group #17008462 Report a problem | ||
| 1/1/2017 | Listing removed | $228,000$143/sqft |
Source: Coldwell Banker Premier Group #16038154 Report a problem | ||
| 11/2/2016 | Price change | $228,000-5%$143/sqft |
Source: Coldwell Banker Premier Group #16038154 Report a problem | ||
| 9/25/2016 | Price change | $239,900-7.7%$150/sqft |
Source: Coldwell Banker Premier Group #16038154 Report a problem | ||
| 7/27/2016 | Price change | $259,900-3.7%$162/sqft |
Source: Coldwell Banker Premier Group #16038154 Report a problem | ||
| 7/8/2016 | Listed for sale | $269,900+31%$169/sqft |
Source: Coldwell Banker Premier Group #16038154 Report a problem | ||
| 7/14/2011 | Listing removed | $206,000$129/sqft |
Source: Janet McAfee Inc. #11025885 Report a problem | ||
| 5/25/2011 | Listed for sale | $206,000+3.3%$129/sqft |
Source: Janet McAfee Inc. #11025885 Report a problem | ||
| 11/14/2010 | Listing removed | $199,500$125/sqft |
Source: Janet McAfee Inc. #10019499 Report a problem | ||
| 9/5/2010 | Price change | $199,500-9.3%$125/sqft |
Source: Janet McAfee Inc. #10019499 Report a problem | ||
| 6/5/2010 | Price change | $219,900-6.4%$137/sqft |
Source: Janet McAfee Inc. #10019499 Report a problem | ||
| 4/3/2010 | Listed for sale | $235,000$147/sqft |
Source: Janet McAfee Inc. #10019499 Report a problem | ||
Public tax history
| Year | Property taxes | Tax assessment |
|---|---|---|
| 2025 | $3,375 +4.7% | $41,230 +7% |
| 2024 | $3,225 +5.2% | $38,530 |
| 2023 | $3,067 +0.1% | $38,530 +4% |
| 2022 | $3,063 +0.1% | $37,050 |
| 2021 | $3,058 +1.1% | $37,050 |
| 2020 | $3,024 | $37,050 |
| 2019 | $3,024 | $37,050 +8.3% |
| 2018 | $3,024 +5% | $34,200 |
| 2017 | $2,880 +0.5% | $34,200 |
| 2016 | $2,867 +10.4% | $34,200 |
| 2015 | $2,596 +0.1% | $34,200 |
| 2014 | $2,594 | $34,200 |
| 2013 | $2,594 | $34,200 -6.7% |
| 2012 | -- | $36,670 |
| 2011 | -- | $36,670 |
| 2010 | -- | $36,670 -0.3% |
| 2009 | $2,445 +14.8% | $36,790 |
| 2008 | $2,129 | $36,790 -6% |
| 2007 | $2,129 | $39,140 |
| 2006 | $2,129 +1% | $39,140 +28.5% |
| 2005 | $2,107 +23.3% | $30,460 +30.1% |
| 2004 | $1,710 +3% | $23,420 |
| 2003 | $1,660 +2.5% | $23,420 +5% |
| 2002 | $1,619 | $22,300 |
| 2001 | -- | $22,300 +10% |
| 2000 | -- | $20,270 |
Find assessor info on the county website
Neighborhood: Wydown-Skinker
Nearby homes
- $301,900-- bd1 ba1.9k sqft701-709 S Skinker Blvd #102, Saint Louis, MO 63105Off Market
- $357,2003 bd2 ba2.5k sqft701-709 S Skinker Blvd #201, Saint Louis, MO 63105Off Market
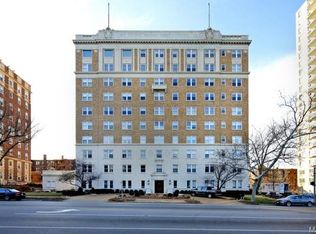
- $442,3003 bd3 ba2.5k sqft701-709 S Skinker Blvd #202, Saint Louis, MO 63105Off Market
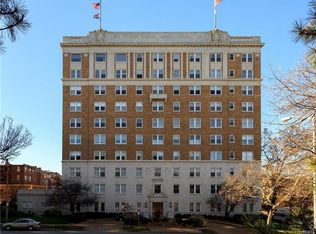
- $280,400-- bd1 ba1.6k sqft701-709 S Skinker Blvd #203, Saint Louis, MO 63105Off Market
- $313,4002 bd2 ba1.6k sqft701-709 S Skinker Blvd #204, Saint Louis, MO 63105Off Market
- $--3 bd2 ba2.5k sqft701-709 S Skinker Blvd #301, Saint Louis, MO 63105Sold
- $342,200-- bd1 ba2.4k sqft701-709 S Skinker Blvd #302, Saint Louis, MO 63105Off Market
- $309,900-- bd1 ba1.6k sqft701-709 S Skinker Blvd #303, Saint Louis, MO 63105Off Market
- $149,200-- bd1 ba750 sqft701-709 S Skinker Blvd #304, Saint Louis, MO 63105Off Market
Nearby schools
GreatSchools rating
- 8/10Mason Elementary SchoolGrades: PK-6Distance: 2 mi
- 3/10Long Middle Community Ed. CenterGrades: 6-8Distance: 4.4 mi
- 1/10Roosevelt High SchoolGrades: 9-12Distance: 4.4 mi
Schools provided by the listing agent
- Elementary: Mason Elem.
- Middle: Long Middle Community Ed. Center
- High: Roosevelt High
Source: MARIS. This data may not be complete. We recommend contacting the local school district to confirm school assignments for this home.
Get a cash offer in 3 minutes
Find out how much your home could sell for in as little as 3 minutes with a no-obligation cash offer.
Estimated market value
$358,600
Get a cash offer in 3 minutes
Find out how much your home could sell for in as little as 3 minutes with a no-obligation cash offer.
Estimated market value
$358,600
- Missouri
- Saint Louis City
- Saint Louis
- 63105
- Wydown-Skinker
- 701 S Skinker Blvd Apartment 503
Nearby cities
Nearby neighborhoods
Nearby zip codes
Other Saint Louis Topics
